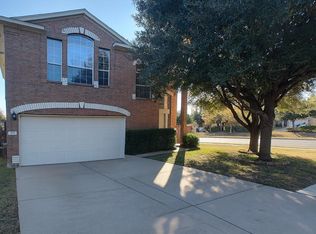
Perfectly positioned in the heart of Round Rock, this 3-bedroom, 2.5-bathroom home delivers the lifestyle today’s families are looking for—convenience, comfort, and connection. Zoned to highly rated schools and just minutes from H-E-B, popular dining spots, and everyday essentials, everything you need is right at your fingertips. Enjoy weekends at nearby parks and playgrounds, explore Round Rock Premium Outlets, and take advantage of quick access to major highways for an easy commute across the Austin area. Step inside to a warm and inviting interior filled with abundant natural light, creating a bright and welcoming atmosphere throughout. Featuring recently installed carpet, the home offers a fresh, clean feel from the moment you walk in. The thoughtfully designed layout provides generous space for both everyday living and entertaining—perfect for growing families who want room to relax, gather, and create lasting memories. Blending an unbeatable location with move-in-ready comfort, this home truly checks all the boxes and offers a place you’ll be proud to call your own.
Active
Price cut: $13K (7/1)
$310,000
3931 Bonnie Ln, Round Rock, TX 78665
3beds
1,958sqft
:
Get pre-qualified$2,217/mo
Single Family Residence
Built in 2004
5,384 Square Feet Lot
$-- Zestimate®
$158/sqft
$-- HOA
What's special
Recently installed carpetAbundant natural lightMove-in-ready comfortBright and welcoming atmosphereThoughtfully designed layoutWarm and inviting interior
- 77 days |
- 588 |
- 50 |
Zillow last checked:
Listing updated:
Listed by:
Hila Dayan (817) 569-8200,
Ready Real Estate LLC (817) 569-8200
Source: Unlock MLS,MLS#: 7813831
Facts & features
Interior
Bedrooms & bathrooms
- Bedrooms: 3
- Bathrooms: 3
- Full bathrooms: 2
- 1/2 bathrooms: 1
Primary bedroom
- Features: High Ceilings
- Level: Second
Kitchen
- Features: Eat-in Kitchen, Open to Family Room, Pantry
- Level: First
Heating
- Central
Cooling
- Ceiling Fan(s), Central Air
Appliances
- Included: Dishwasher, Disposal, Dryer, Microwave, Plumbed For Ice Maker, Free-Standing Gas Range, Refrigerator, Washer
Features
- Ceiling Fan(s), Smart Thermostat
- Flooring: Carpet, Tile
- Windows: None
Interior area
- Total interior livable area: 1,958 sqft
Property
Parking
- Total spaces: 2
- Parking features: Driveway, Garage, Garage Faces Front
- Garage spaces: 2
Accessibility
- Accessibility features: None
Features
- Levels: Two
- Stories: 2
- Patio & porch: None
- Exterior features: None
- Pool features: None
- Fencing: Back Yard
- Has view: Yes
- View description: None
- Waterfront features: None
Lot
- Size: 5,384 Square Feet
- Features: Back Yard, Front Yard, Trees-Medium (20 Ft - 40 Ft)
Details
- Additional structures: None
- Parcel number: 165562000D0020
- Special conditions: Standard
Construction
Type & style
- Home type: SingleFamily
- Property subtype: Single Family Residence
Materials
- Foundation: Slab
- Roof: Composition, Shingle
Condition
- Resale
- New construction: No
- Year built: 2004
Utilities & green energy
- Sewer: Public Sewer
- Water: Public
- Utilities for property: Electricity Available, Natural Gas Available, Water Available
Community & HOA
Community
- Features: None
- Subdivision: Stoney Brook Sec 04
HOA
- Has HOA: No
Location
- Region: Round Rock
Financial & listing details
- Price per square foot: $158/sqft
- Tax assessed value: $326,056
- Annual tax amount: $5,884
- Date on market: 5/7/2026
- Listing terms: Cash,Conventional,FHA
- Electric utility on property: Yes
Estimated market value
Not available
Estimated sales range
Not available
Not available
Price history
| Date | Event | Price |
|---|---|---|
| 7/1/2026 | Price change | $310,000-4%$158/sqft |
Source:  Unlock MLS #7813831 Report a problem Unlock MLS #7813831 Report a problem | ||
| 6/5/2026 | Price change | $323,000-2.1%$165/sqft |
Source: Unlock MLS #7813831 Report a problem | ||
| 5/19/2026 | Price change | $330,000-3.7%$169/sqft |
Source: Unlock MLS #7813831 Report a problem | ||
| 5/7/2026 | Listed for sale | $342,650-9.8%$175/sqft |
Source: Unlock MLS #7813831 Report a problem | ||
| 4/17/2025 | Listing removed | $2,000$1/sqft |
Source: Unlock MLS #4580827 Report a problem | ||
| 3/27/2025 | Listed for sale | $380,000+65.2%$194/sqft |
Source: Unlock MLS #4342858 Report a problem | ||
| 2/20/2025 | Price change | $2,000-4.8%$1/sqft |
Source: Unlock MLS #4580827 Report a problem | ||
| 12/18/2024 | Listed for rent | $2,100+10.5%$1/sqft |
Source: Unlock MLS #4580827 Report a problem | ||
| 12/6/2023 | Listing removed | -- |
Source: Zillow Rentals Report a problem | ||
| 11/26/2023 | Price change | $1,900-9.5%$1/sqft |
Source: Zillow Rentals Report a problem | ||
| 9/21/2023 | Price change | $2,100-2.3%$1/sqft |
Source: Zillow Rentals Report a problem | ||
| 9/10/2023 | Price change | $2,150-2.3%$1/sqft |
Source: Zillow Rentals Report a problem | ||
| 8/15/2023 | Price change | $2,200-2.2%$1/sqft |
Source: Zillow Rentals Report a problem | ||
| 7/26/2023 | Listed for rent | $2,250+4.7%$1/sqft |
Source: Zillow Rentals Report a problem | ||
| 9/25/2021 | Listing removed | -- |
Source: BHHS broker feed Report a problem | ||
| 8/16/2021 | Price change | $2,150-2.3%$1/sqft |
Source:  Berkshire Hathaway HomeServices #9428578 Report a problem Berkshire Hathaway HomeServices #9428578 Report a problem | ||
| 8/7/2021 | Listed for rent | $2,200+10%$1/sqft |
Source: Berkshire Hathaway HomeServices #9428578 Report a problem | ||
| 4/17/2021 | Listing removed | -- |
Source: Berkshire Hathaway HomeServices Report a problem | ||
| 4/9/2021 | Listed for rent | $2,000$1/sqft |
Source: Berkshire Hathaway HomeServices #7556860 Report a problem | ||
| 10/3/2018 | Listing removed | $230,000$117/sqft |
Source: Keller Williams Realty #2338854 Report a problem | ||
| 8/2/2018 | Pending sale | $230,000$117/sqft |
Source: Keller Williams Realty #2338854 Report a problem | ||
| 7/21/2018 | Listed for sale | $230,000+54.4%$117/sqft |
Source: Keller Williams Realty #2338854 Report a problem | ||
| 10/8/2015 | Sold | -- |
Source: Agent Provided Report a problem | ||
| 2/21/2010 | Listing removed | $149,000$76/sqft |
Source: KWRI-1, LTD #3113289 Report a problem | ||
| 2/20/2010 | Listed for sale | $149,000$76/sqft |
Source: KWRI-1, LTD #3113289 Report a problem | ||
| 2/19/2010 | Sold | -- |
Source: Public Record Report a problem | ||
Public tax history
| Year | Property taxes | Tax assessment |
|---|---|---|
| 2025 | $5,867 -8.4% | $326,056 -9.8% |
| 2024 | $6,406 +4.1% | $361,636 +3.1% |
| 2023 | $6,153 -20.8% | $350,793 -14.4% |
| 2022 | $7,767 +69.2% | $409,571 +74.9% |
| 2021 | $4,592 +2.8% | $234,149 +10% |
| 2020 | $4,465 -8.7% | $212,863 -1.8% |
| 2019 | $4,893 +10.9% | $216,732 +3% |
| 2018 | $4,413 | $210,416 +2.9% |
| 2017 | $4,413 +1% | $204,464 +10.2% |
| 2016 | $4,371 +22.4% | $185,520 +11% |
| 2015 | $3,571 | $167,184 +10.2% |
| 2014 | $3,571 | $151,769 +18.4% |
| 2013 | -- | $128,136 -2.4% |
| 2012 | -- | $131,230 -6.6% |
| 2011 | -- | $140,508 -5.3% |
| 2010 | -- | $148,445 -5.2% |
| 2009 | -- | $156,612 +7.6% |
| 2007 | -- | $145,558 +8.3% |
| 2006 | -- | $134,391 +6.7% |
| 2005 | -- | $125,902 |
Find assessor info on the county website
Monthly payment
Est. payment
Payment breakdown
Explore the cost of this home by adjusting the details. Changes won't be saved.Climate risks
Neighborhood: 78665
Nearby schools
GreatSchools rating
- 6/10Caldwell Heights Elementary SchoolGrades: PK-5Distance: 0.4 mi
- 6/10Hopewell Middle SchoolGrades: 6-8Distance: 0.8 mi
- 5/10Stony Point High SchoolGrades: 9-12Distance: 2.2 mi
Schools provided by the listing agent
- Elementary: Caldwell Heights
- Middle: Hopewell
- High: Stony Point
- District: Round Rock ISD
Source: Unlock MLS. This data may not be complete. We recommend contacting the local school district to confirm school assignments for this home.
- $316,8003 bd2 ba1.8k sqft3932 Bonnie Ln, Round Rock, TX 78665Off Market

- $336,3004 bd2 ba1.9k sqft3934 Bonnie Ln, Round Rock, TX 78665Off Market

- $321,100-- bd2 ba1.8k sqft3930 Bonnie Ln, Round Rock, TX 78665Off Market
- $340,2003 bd2 ba1.9k sqft1559 Lorson Loop, Round Rock, TX 78665Off Market
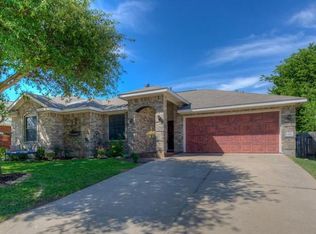
- $453,100-- bd3 ba3.8k sqft1565 Lorson Loop, Round Rock, TX 78665Off Market
- $337,4003 bd2 ba2.3k sqft1557 Lorson Loop, Round Rock, TX 78665Off Market
- $587,7001 bd1 ba185 sqft3928 Bonnie Ln, Round Rock, TX 78665Off Market
- $355,2003 bd2 ba2.2k sqft1555 Lorson Loop, Round Rock, TX 78665Off Market
A local agent can set up tours, give advice and negotiate with sellers.
Similar homes
- $334,9993 bd2 ba1.6k sqft209 Pheasant Rdg, Round Rock, TX 78665Active
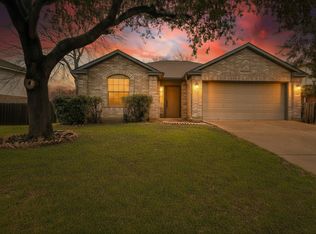
 MLS ID #9352011, Nicole Mancuso, 360 Properties, LLC. Unlock MLS
 - $309,9003 bd2 ba1.7k sqft5741 Porano Cir, Round Rock, TX 78665Active
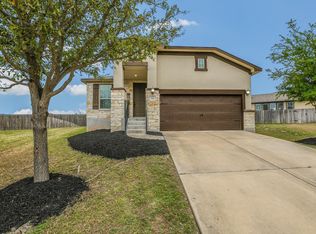 MLS ID #7695800, Kenn Renner, Renner Realty, Inc.. Unlock MLS
 - $325,0004 bd2 ba1.8k sqft1910 Balsam Way, Round Rock, TX 78665Active
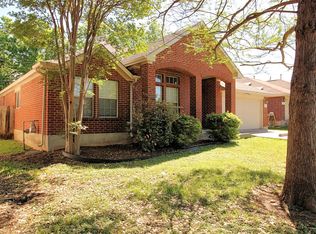 MLS ID #9677263, Mark Preston, ERA Brokers Consolidated. Unlock MLS
 - $329,9903 bd3 ba1.7k sqft801 Hank Aaron Ln, Round Rock, TX 78665Active
 MLS ID #4714003, Kenneth Lopez, SMART LINK REALTY. Unlock MLS
 - $409,0004 bd2 ba2.6k sqft1729 Hidden Springs Path, Round Rock, TX 78665ActiveMLS ID #4399667, Micheall Moreno, eXp Realty, LLC. Unlock MLS
- $278,5003 bd2 ba1.2k sqft2429A Curry Loop, Round Rock, TX 78664ActiveMLS ID #3288645, Brad Brown, Compass RE Texas, LLC. Unlock MLS
- $335,0003 bd2 ba1.3k sqft2508 Willow Way, Round Rock, TX 78664ActiveMLS ID #3625301, Nick Nikolopoulos, Austin Luxury Realty. Unlock MLS
- $380,9003 bd3 ba2k sqft663 Reggie Jackson Trl, Round Rock, TX 78665ActiveMLS ID #7100622, Robin McDonald, Blackburn Properties. Unlock MLS
- $339,9003 bd3 ba1.9k sqft317 Frederick Dr, Georgetown, TX 78626ActiveMLS ID #1752625, Renee Massey, Agents Realty of Texas, LLC. Unlock MLS
- $359,0003 bd3 ba2.5k sqft1660 Bayland St, Round Rock, TX 78664ActiveMLS ID #3861043, Katie Lane, Keller Williams Realty. Unlock MLS
- $355,0004 bd2 ba1.9k sqft5817 Sardinia Dr, Round Rock, TX 78665For SaleMLS ID #56781920, Valarie Richardson, HomeSmart. HAR
- $309,5003 bd3 ba1.4k sqft1013 Sweet Melissa Dr, Pflugerville, TX 78660ActiveMLS ID #8421064, Taylor Goodman, Bramlett Partners. Unlock MLS
- $393,0004 bd3 ba2.5k sqft5628 Corsica Loop, Round Rock, TX 78665ActiveMLS ID #3756910, Diana Leyva, Dash Realty. Unlock MLS
- $369,0003 bd3 ba1.9k sqft4125 Pebble Ridge Cv, Round Rock, TX 78681ActiveMLS ID #1104037, Sam Lee, Total Realty Texas. Unlock MLS
- $329,0003 bd3 ba1.7k sqft74 Jan Ln, Georgetown, TX 78626ActiveMLS ID #8454446, Kalan Murphy, Bella Casa Realty. Unlock MLS
- $339,0004 bd3 ba2.2k sqft1140 Kimblewick Dr, Georgetown, TX 78626ActiveMLS ID #2336844, Cherie Hogan, eXp Realty, LLC. Unlock MLS
- $328,0004 bd2 ba1.9k sqft108 Shiner Ln, Georgetown, TX 78626ActiveMLS ID #9431283, Justin Lipscomb, Vylla Home. Unlock MLS
- $309,9003 bd3 ba1.8k sqft13800 Spring Heath Rd, Pflugerville, TX 78660ActiveMLS ID #1546494, Becky Turner, eXp Realty, LLC. Unlock MLS
- $340,0003 bd3 ba1.7k sqft214 Lidell St, Hutto, TX 78634ActiveMLS ID #7008218, Jovanny Garcia, eXp Realty, LLC. Unlock MLS
- $345,0004 bd3 ba2.2k sqft2571 Georgian Dr, Georgetown, TX 78626ActiveMLS ID #3108305, Raymond Husser, LPT Realty, LLC. Unlock MLS
