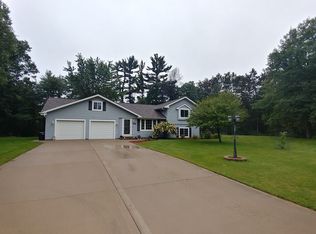
Welcome to this stunning 4 bedroom lodge style home situated on a sweeping corner lot, offering an impressive array of features that combine luxury and functionality. Step inside and prepare to be amazed by the open concept and exceptional craftsmanship with high-end finishes throughout. As you enter you'll be captivated by the great room?s beautiful 2 story fireplace, complete with a built-in pizza oven, expansive window wall, tongue and groove cedar walls and cathedral ceiling constructed by Gimme Shelter, exquisite concrete floors meticulously craft finished by Alchemy Concrete. Not only do these floors provide durability and a modern aesthetic, but they also offer low maintenance. But the heart of this home is undoubtedly the kitchen, a masterpiece designed by Kster Design and constructed by Welling Kitchen and Bath. The attention to detail is evident in every corner, from the top-of-the-line appliances to the custom Birdseye Maple cabinetry and Brazilian Quartz countertops.,Other luxury upgrades include a master bath and closet upgrade with an Elfa closet system and a large vintage lodge style screened porch for entertainment. Further there is a large family room and two additional offices upstairs and two upper lofts that make for great reading nooks or indoor tree forts. Exterior upgrades are equally impressive, with new True Cedar Steel Siding with Stone Wainscoting installed in 2022 and a heavy gage steel roof installed in 2008. These additions not only enhance the home's visual appeal but also offer exceptional durability and protection from the elements, ensuring peace of mind for years to come. For relaxation and entertainment, a hot tub awaits you in its private screened porch, providing a perfect retreat to unwind and rejuvenate after a long day. Additionally, the property features a rear perimeter chained link fence system installed by American Fence, providing a secure space for your furry friends or children to roam freely while keeping them safe. With its remarkable features, this house on a large wooded lot is an exceptional find. It effortlessly combines luxury, style, and functionality, creating a truly extraordinary living experience. Don't miss the opportunity to make this house your dream home. Schedule a viewing today!
Closed
$370,000
3931 BROOKWOOD LANE, Wisconsin Rapids, WI 54494
4beds
3,271sqft
Single Family Residence
Built in 1978
1.25 Acres Lot
$417,600 Zestimate®
$113/sqft
$2,270 Estimated rent
Home value
$417,600
$397,000 - $438,000
$2,270/mo
Zestimate® history
Owner options
List your home for rent
$2,270/mo
Rent Zestimate®
Find your next renter with Zillow Rental Manager. Plus, with online applications, you can quickly screen prospective tenants – for free.
$2,270/mo
Rent Zestimate®
Refinance and save
$2,434/mo
Est. payment
Refinancing to a lower rate could help reduce your monthly payments and save thousands over the life of the loan.
$2,434/mo
Est. payment
Explore your selling options
Work with a Zillow partner agent
Leverage their expertise and Zillow's premium Showcase listings to get your home seen by more buyers.
Get startedList with your own agent
Get your home in front of millions of buyers by listing it on Zillow.
Learn how to do itSell it yourself
Take full control of how buyers see your home on Zillow by listing For Sale by Owner (FSBO).
List your homeWhat's special
Built-in pizza ovenLarge wooded lotBrazilian quartz countertopsHeavy gage steel roofGreat reading nooksElfa closet systemExpansive window wall
Zillow last checked:
Listing updated:
Listed by:
NATE OLSON 715-347-4247,
NEXTHOME PRIORITY
Bought with:
Agent Non-Mls
Source: WIREX MLS,MLS#: 22232051 Originating MLS: Central WI Board of REALTORS
Originating MLS: Central WI Board of REALTORSFacts & features
Interior
Bedrooms & bathrooms
- Bedrooms: 4
- Bathrooms: 2
- Full bathrooms: 2
- Main level bedrooms: 1
Rooms
- Room types: Loft
Primary bedroom
- Level: Main
- Area: 132
- Dimensions: 12 x 11
Bedroom 2
- Level: Upper
- Area: 110
- Dimensions: 11 x 10
Bedroom 3
- Level: Upper
- Area: 110
- Dimensions: 11 x 10
Bedroom 4
- Level: Upper
- Area: 260
- Dimensions: 20 x 13
Family room
- Level: Upper
- Area: 420
- Dimensions: 28 x 15
Kitchen
- Level: Main
- Area: 144
- Dimensions: 12 x 12
Living room
- Level: Main
- Area: 368
- Dimensions: 23 x 16
Heating
- Natural Gas, Radiant, In-floor
Cooling
- Wall Unit(s)
Appliances
- Included: Refrigerator, Range/Oven, Dishwasher, Microwave, Washer, Dryer
Features
- Other, Ceiling Fan(s), Cathedral/vaulted ceiling, Walk-In Closet(s), Florida/Sun Room
- Flooring: Carpet, Tile
- Basement: None / Slab,None
Interior area
- Total structure area: 3,271
- Total interior livable area: 3,271 sqft
- Finished area above ground: 3,271
- Finished area below ground: 0
Property
Parking
- Total spaces: 2
- Parking features: 2 Car, Attached, Garage Door Opener
- Attached garage spaces: 2
Features
- Levels: Two
- Stories: 2
- Patio & porch: Patio, Porch
- Has spa: Yes
- Spa features: Heated
Lot
- Size: 1.25 Acres
- Dimensions: 54,450
Details
- Parcel number: 0703662
- Zoning: Residential
- Special conditions: Arms Length
Construction
Type & style
- Home type: SingleFamily
- Architectural style: Contemporary
- Property subtype: Single Family Residence
Materials
- Other
- Roof: Metal
Condition
- 21+ Years
- New construction: No
- Year built: 1978
Utilities & green energy
- Sewer: Septic Tank
- Water: Well
Community & HOA
Community
- Security: Security System
Location
- Region: Wisconsin Rapids
- Municipality: Grand Rapids
Financial & listing details
- Price per square foot: $113/sqft
- Tax assessed value: $305,300
- Annual tax amount: $3,580
- Date on market: 5/31/2023
- Listing terms: Arms Length Sale
Price history
| Date | Event | Price |
|---|---|---|
| 8/15/2023 | Sold | $370,000-2.4%$113/sqft |
Source:  WIREX MLS #22232051 Report a problem WIREX MLS #22232051 Report a problem | ||
| 6/12/2023 | Pending sale | $379,000$116/sqft |
Source:  NextHome #22232051 Report a problem NextHome #22232051 Report a problem | ||
| 6/12/2023 | Contingent | $379,000$116/sqft |
Source: WIREX MLS #22232051 Report a problem | ||
| 5/31/2023 | Listed for sale | $379,000$116/sqft |
Source: WIREX MLS #22232051 Report a problem | ||
Public tax history
| Year | Property taxes | Tax assessment |
|---|---|---|
| 2024 | $4,253 +0.7% | $209,200 |
| 2023 | $4,223 +3.5% | $209,200 |
| 2022 | $4,080 +3% | $209,200 |
| 2021 | $3,960 +1.2% | $209,200 |
| 2020 | $3,911 +15.1% | $209,200 +13.6% |
| 2019 | $3,397 +0.7% | $184,200 |
| 2018 | $3,372 +3% | $184,200 |
| 2017 | $3,273 +2% | $184,200 |
| 2016 | $3,208 -0.7% | $184,200 |
| 2015 | $3,229 | $184,200 |
| 2014 | -- | $184,200 |
| 2013 | -- | $184,200 |
| 2012 | -- | $184,200 |
| 2011 | -- | $184,200 |
| 2010 | -- | $184,200 +4.5% |
| 2009 | -- | $176,300 |
| 2008 | -- | $176,300 |
| 2007 | -- | $176,300 +16.4% |
| 2006 | -- | $151,500 |
| 2005 | -- | $151,500 |
| 2004 | -- | $151,500 |
| 2003 | -- | $151,500 |
| 2002 | -- | $151,500 |
| 2001 | -- | $151,500 |
| 2000 | -- | $151,500 |
Find assessor info on the county website
Neighborhood: 54494
Nearby homes
- $372,1003 bd3 ba3k sqft3911 Brookwood Ln, Wisconsin Rapids, WI 54494Off Market
- $400,000-- bd-- ba-- sqft3930 Brookwood Ln, Wisconsin Rapids, WI 54494Sold
- $305,0003 bd3 ba2.2k sqft4010 Cape Vista Dr, Wisconsin Rapids, WI 54494Sold
- $545,700-- bd-- ba-- sqft4021 40th St S, Wisconsin Rapids, WI 54494Off Market
- $453,600-- bd-- ba-- sqft4020 Cape Vista Dr, Wisconsin Rapids, WI 54494Off Market
- $656,600-- bd-- ba-- sqft3830 40th St S, Wisconsin Rapids, WI 54494Off Market
- $236,6003 bd1 ba1.9k sqft3831 Brookwood Ln, Wisconsin Rapids, WI 54494Off Market
- $408,000-- bd-- ba-- sqft3910 Brookwood Ln, Wisconsin Rapids, WI 54494Off Market
Nearby schools
GreatSchools rating
- 6/10Woodside Elementary SchoolGrades: PK-5Distance: 2.2 mi
- 5/10Wisconsin Rapids Area Middle SchoolGrades: 6-8Distance: 4.2 mi
- 1/10River Cities High SchoolGrades: 9-12Distance: 1.2 mi
Schools provided by the listing agent
- District: Wisconsin Rapids
Source: WIREX MLS. This data may not be complete. We recommend contacting the local school district to confirm school assignments for this home.


Get pre-qualified for a loan
At Zillow Home Loans, we can pre-qualify you in as little as 5 minutes with no impact to your credit score.An equal housing lender. NMLS #10287.
- Wisconsin
- Wood County
- Wisconsin Rapids
- 54494
- 3931 BROOKWOOD LANE
Nearby cities
Nearby neighborhoods
Nearby zip codes
Other Wisconsin Rapids Topics
- Apartments for Rent in 54494
- Houses for Sale in 54494
- Houses for Rent in 54494
- 54494 Real Estate
- Wisconsin Rapids Condos
- Houses for Sale in Wisconsin Rapids
- Newest Listings in Wisconsin Rapids
- Wisconsin Rapids Home Values
- Wisconsin Rapids Real Estate Agents
- Wisconsin Rapids Refinance
- Wisconsin Rapids Mortgage Rates
