Opportunity knocks! Will you be the lucky buyer to purchase this meticulous updated home?! Not many homes can compare in value. An extensive list of recent updates and improvements include: 2023- New roof (complete tear off), siding, shutters, Trex deck with vinyl railings, retractable sunsetter awning with built in wind sensor; 2017- new windows throughout the entire house, new AC and furnace (cleaned annually); 2024- new carpeting, interior professionally painted, new backyard storage shed, new microwave; 2025- new dishwasher, new kitchen floor. The open floor plan offers a comfortable living area that flows seamlessly throughout the main floor. Updated eat-in kitchen showcases newer appliances, granite counters, quality cabinets, and new flooring. Sliding doors off the dining room leads to the Trex deck overlooking the beautiful fenced backyard. Enjoy the outdoors anytime with the protective sunsetter awning. The lower level features a spacious recreation room that walks out to a patio area. Don't miss this beauty!!
Closed
$305,100
3931 Buckingham Dr, Brunswick, OH 44212
3beds
1,632sqft
Single Family Residence
Built in 1976
0.26 Acres Lot
$321,900 Zestimate®
$187/sqft
$2,095 Estimated rent
Home value
$321,900
$277,000 - $377,000
$2,095/mo
Zestimate® history
Owner options
List your home for rent
$2,095/mo
Rent Zestimate®
Find your next renter with Zillow Rental Manager. Plus, with online applications, you can quickly screen prospective tenants – for free.
$2,095/mo
Rent Zestimate®
Refinance and save
$1,953/mo
Est. payment
Refinancing to a lower rate could help reduce your monthly payments and save thousands over the life of the loan.
$1,953/mo
Est. payment
Explore your selling options
Work with a Zillow partner agent
Leverage their expertise and Zillow's premium Showcase listings to get your home seen by more buyers.
Get startedList with your own agent
Get your home in front of millions of buyers by listing it on Zillow.
Learn how to do itSell it yourself
Take full control of how buyers see your home on Zillow by listing For Sale by Owner (FSBO).
List your homeWhat's special
Open floor planTrex deckSpacious recreation roomSliding doorsGranite countersQuality cabinetsFenced backyard
Zillow last checked:
Listing updated:
Listed by:
Lois Byrne loisbyrne@ameritech.net216-347-9950,
Coldwell Banker Schmidt Realty,
JoAnn Kenyon 216-973-3914,
Coldwell Banker Schmidt Realty
Bought with:
Jill Renee Hill, 2009002636
HomeSmart Real Estate Momentum LLC
Source: MLS Now,MLS#: 5109513 Originating MLS: Akron Cleveland Association of REALTORS
Originating MLS: Akron Cleveland Association of REALTORSFacts & features
Interior
Bedrooms & bathrooms
- Bedrooms: 3
- Bathrooms: 2
- Full bathrooms: 1
- 1/2 bathrooms: 1
- Main level bathrooms: 1
- Main level bedrooms: 3
Primary bedroom
- Description: Flooring: Carpet
- Level: First
- Dimensions: 14 x 11
Bedroom
- Description: Flooring: Carpet
- Level: First
- Dimensions: 11 x 15
Bedroom
- Description: Flooring: Carpet
- Level: First
- Dimensions: 10 x 11
Dining room
- Description: Flooring: Tile
- Level: First
- Dimensions: 12 x 11
Kitchen
- Description: Flooring: Luxury Vinyl Tile
- Level: First
- Dimensions: 9 x 11
Living room
- Description: Flooring: Tile
- Level: First
- Dimensions: 15 x 15
Recreation
- Description: Flooring: Luxury Vinyl Tile
- Level: Lower
- Dimensions: 15 x 24
Heating
- Forced Air, Gas
Cooling
- Central Air
Appliances
- Included: Dryer, Dishwasher, Microwave, Range, Refrigerator, Washer
Features
- Has basement: No
- Has fireplace: No
Interior area
- Total structure area: 1,632
- Total interior livable area: 1,632 sqft
- Finished area above ground: 1,632
Property
Parking
- Total spaces: 2
- Parking features: Attached, Garage
- Attached garage spaces: 2
Features
- Levels: Two,Multi/Split
- Stories: 2
- Patio & porch: Deck
- Exterior features: Storage
- Fencing: Back Yard,Fenced
Lot
- Size: 0.26 Acres
- Dimensions: 75 x 150
- Features: Flat, Level
Details
- Additional structures: Outbuilding, Storage
- Parcel number: 00318B25043
Construction
Type & style
- Home type: SingleFamily
- Architectural style: Bi-Level
- Property subtype: Single Family Residence
Materials
- Vinyl Siding
- Roof: Asphalt,Fiberglass
Condition
- Year built: 1976
Details
- Warranty included: Yes
Utilities & green energy
- Sewer: Public Sewer
- Water: Public
Community & HOA
HOA
- Has HOA: No
Location
- Region: Brunswick
Financial & listing details
- Price per square foot: $187/sqft
- Tax assessed value: $234,780
- Annual tax amount: $3,330
- Date on market: 3/26/2025
- Cumulative days on market: 2 days
- Listing terms: Conventional,FHA,VA Loan
Price history
| Date | Event | Price |
|---|---|---|
| 5/29/2025 | Sold | $305,100+7.1%$187/sqft |
Source:  MLS Now #5109513 Report a problem MLS Now #5109513 Report a problem | ||
| 3/29/2025 | Pending sale | $285,000$175/sqft |
Source: MLS Now #5109513 Report a problem | ||
| 3/26/2025 | Listed for sale | $285,000+92.6%$175/sqft |
Source: MLS Now #5109513 Report a problem | ||
| 9/5/2001 | Sold | $148,000+29.3%$91/sqft |
Source: Public Record Report a problem | ||
| 8/25/1995 | Sold | $114,500$70/sqft |
Source: Public Record Report a problem | ||
Public tax history
| Year | Property taxes | Tax assessment |
|---|---|---|
| 2025 | $3,750 +12.6% | $82,170 +22% |
| 2024 | $3,330 +3.2% | $67,350 -1.3% |
| 2023 | $3,225 +1.1% | $68,230 |
| 2022 | $3,191 +25.5% | $68,230 +26% |
| 2021 | $2,542 | $54,150 |
| 2020 | $2,542 0% | $54,150 |
| 2019 | $2,543 +16.5% | $54,150 +22.8% |
| 2018 | $2,182 -0.1% | $44,080 |
| 2017 | $2,185 +0.1% | $44,080 |
| 2016 | $2,183 +4.5% | $44,080 +8% |
| 2015 | $2,090 +0.3% | $40,820 |
| 2014 | $2,083 +2.3% | $40,820 |
| 2013 | $2,037 -10.8% | $40,820 -14.3% |
| 2012 | $2,283 +1.8% | $47,650 |
| 2011 | $2,243 -0.9% | $47,650 |
| 2010 | $2,264 -2.4% | $47,650 -7.6% |
| 2009 | $2,319 -3.4% | $51,580 |
| 2008 | $2,400 -0.1% | $51,580 |
| 2007 | $2,403 +3.4% | $51,580 +4.4% |
| 2006 | $2,325 +10.4% | $49,400 |
| 2005 | $2,106 -3.4% | $49,400 |
| 2004 | $2,180 +19.8% | $49,400 +5.4% |
| 2003 | $1,820 +2.2% | $46,880 |
| 2002 | $1,780 +101% | $46,880 |
| 2001 | $886 | $46,880 +22.8% |
| 2000 | -- | $38,190 |
Find assessor info on the county website
Neighborhood: 44212
Nearby homes
- $355,0004 bd3 ba1.8k sqft3923 Buckingham Dr, Brunswick, OH 44212Sold
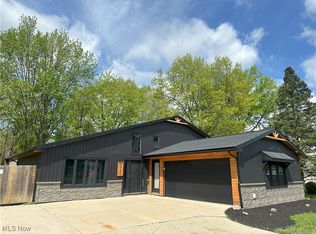
- $313,6003 bd2 ba1.5k sqft3939 Buckingham Dr, Brunswick, OH 44212Off Market
- $274,8003 bd1 ba1.4k sqft3945 Buckingham Dr, Brunswick, OH 44212Off Market
- $302,9003 bd2 ba1.7k sqft3932 Canterbury Dr, Brunswick, OH 44212Off Market
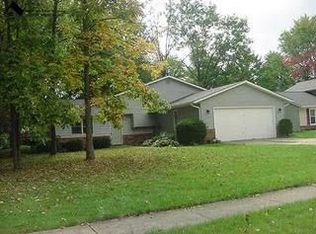
- $361,3004 bd3 ba2.4k sqft3917 Buckingham Dr, Brunswick, OH 44212Off Market
- $344,0004 bd2 ba1.8k sqft3940 Canterbury Dr, Brunswick, OH 44212Off Market
- $309,9004 bd2 ba1.7k sqft3924 Canterbury Dr, Brunswick, OH 44212Off Market
- $259,0003 bd1 ba1.5k sqft3948 Canterbury Dr, Brunswick, OH 44212Off Market
Nearby schools
GreatSchools rating
- 7/10Walter Kidder Elementary SchoolGrades: PK-5Distance: 0.7 mi
- 7/10Brunswick Middle SchoolGrades: 6-8Distance: 1.3 mi
- 7/10Brunswick High SchoolGrades: 9-12Distance: 1.1 mi
Schools provided by the listing agent
- District: Brunswick CSD - 5202
Source: MLS Now. This data may not be complete. We recommend contacting the local school district to confirm school assignments for this home.
Get a cash offer in 3 minutes
Find out how much your home could sell for in as little as 3 minutes with a no-obligation cash offer.
Estimated market value
$321,900
Get a cash offer in 3 minutes
Find out how much your home could sell for in as little as 3 minutes with a no-obligation cash offer.
Estimated market value
$321,900
- Ohio
- Medina County
- Brunswick
- 44212
- 3931 Buckingham Dr
Nearby cities
Nearby zip codes
Other Brunswick Topics
