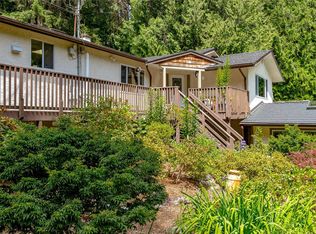
Imagine your 3000 sq ft character home on almost a 1/2 ACRE, situated in one of Metchosin’s most sought-after area.The main level features 3 BR's on the main floor, spacious living room with classic wood-burning FP and solid wood mantle, large picture window with views. The dining area has great ocean and mountain views. The open-concept floor plan naturally from the dining area to a bright kitchen; complete with granite countertops & stainless steel appliances offering views of the manicured gardens. The lower level enjoys a large 2 BR IN-LAW SUITE, providing excellent versatility for rental or extended family which could easily be converted back to a full family home. Outside, the lush, mature gardens on .43 acre property, featuring a detached artist studio perfect for a professional home office or creative retreat. Country-like atmosphere near Witty’s Lagoon & Royal Bay, close to all amenities and the island’s best walking trails ONLY STEPS TO THE OCEAN. Rare find indeed. Call now!
For sale
C$1,299,900
3931 Circle Dr, Metchosin, BC V9C 4A9
5beds
2baths
2,823sqft
Single Family Residence
Built in 1968
0.43 Acres Lot
$-- Zestimate®
C$460/sqft
C$-- HOA
What's special
- 55 days
- 72
- 2
Zillow last checked:
Listing updated:
Listed by:
Darren Day,
Day Team Realty Ltd
Source: VIVA,MLS®#: 1042228
Facts & features
Interior
Bedrooms & bathrooms
- Bedrooms: 5
- Bathrooms: 2
- Main level bathrooms: 1
- Main level bedrooms: 3
Kitchen
- Level: Main,Lower
Heating
- Baseboard, Electric, Wood
Cooling
- None
Appliances
- Included: Dishwasher, Dryer, Oven/Range Electric, Refrigerator, Washer
- Laundry: Inside
Features
- Breakfast Nook, Dining/Living Combo, Eating Area, French Doors, Storage, Wine Storage, Workshop
- Flooring: Carpet, Tile, Wood
- Windows: Bay Window(s), Insulated Windows, Window Coverings, Wood Frames
- Basement: Finished,Walk-Out Access,With Windows
- Number of fireplaces: 1
- Fireplace features: Living Room, Wood Burning
Interior area
- Total structure area: 3,209
- Total interior livable area: 2,823 sqft
Video & virtual tour
Property
Parking
- Total spaces: 5
- Parking features: Attached, Carport, Driveway, RV Access/Parking
- Carport spaces: 1
- Has uncovered spaces: Yes
Features
- Levels: 2
- Entry location: Main Level
- Patio & porch: Balcony/Deck, Balcony/Patio
- Exterior features: Garden
- Fencing: Fenced,Partial
- Has view: Yes
- View description: Mountain(s), Ocean
- Has water view: Yes
- Water view: Ocean
Lot
- Size: 0.43 Acres
- Features: Cul-De-Sac, Family-Oriented Neighbourhood, Landscaped, Level, Marina Nearby, Near Golf Course, No Through Road, Park Setting, Private, Quiet Area, Rural Setting, Serviced, Shopping Nearby, Southern Exposure
Details
- Additional structures: Guest House, Workshop
- Parcel number: 001637029
- Zoning description: Residential
Construction
Type & style
- Home type: SingleFamily
- Architectural style: California,Character,West Coast
- Property subtype: Single Family Residence
Materials
- Insulation: Ceiling, Insulation: Walls, Stucco, Wood Siding
- Foundation: Concrete Perimeter
- Roof: Fibreglass Shingle,Wood
Condition
- Resale
- New construction: No
- Year built: 1968
Utilities & green energy
- Water: Municipal
- Utilities for property: Cable Connected, Electricity Connected, Garbage, Phone Connected
Community & HOA
Community
- Features: Family-Oriented Neighbourhood
Location
- Region: Metchosin
Financial & listing details
- Price per square foot: C$460/sqft
- Tax assessed value: C$1,168,000
- Annual tax amount: C$4,274
- Date on market: 7/3/2026
- Ownership: Freehold
- Electric utility on property: Yes
- Road surface type: Paved
Price history
| Date | Event | Price |
|---|---|---|
| 7/3/2026 | Listed for sale | C$1,299,900C$460/sqft |
Source: VIVA #1042228 Report a problem | ||
Public tax history
Tax history is unavailable.
Climate risks
Neighborhood: V9C

Similar homes
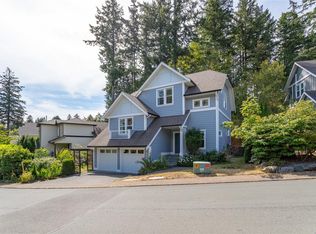
- C$1,249,0004 bd3 ba2.4k sqft1425 Todd Ln, Metchosin, BC V9C 0A5For Sale
 MLS ID #1039609, Jodi Zwicker, eXp Realty. VIVA
 - C$1,199,9006 bd4 ba3.2k sqft3239 Sedgwick Rd, Colwood, BC V9C 3H7For Sale
 MLS ID #1045225, Aaron Elliott, RE/MAX Camosun. VIVA
 - C$1,225,0004 bd2 ba2.3k sqft1327 Justine Pl, Langford, BC V9B 4J1For Sale
 MLS ID #1043938, Cheryl Barnes, Macdonald Realty. VIVA
 - C$1,249,9004 bd3 ba2.5k sqft133 Gibraltar Bay Dr, View Royal, BC V9B 6M2For Sale
 MLS ID #1047690, Dallas King Personal Real Estate Corporation, RE/MAX Generation. VIVA
