Beautiful split level home located in Plain Township/Plain Local School District. Fall in love with the updated kitchen. Eat in kitchen - island with overhang for bar stools. Large level lot .63 acres with privacy fence in the rear. 2.5 car garage with man door (2024) to rear yard/concrete patio and 3 season room. Garage is complete with 2 openers (one on each garage door) and an extra refrigerator. Updated 100-amp electrical service. Whole house surge protector. Gas fireplace located in rec. room. Newer hot water tank, vinyl siding, vinyl windows, Goodman furnace and roof 2023! Enjoy the comfort of the 3-season room. Rear shed for extra storage. Believed to be hardwood floors under the carpet in living room also. Bedrooms - hardwood is exposed. All bedrooms have double closets, and 1 bedroom has a cedar lined closet. Garage is already drywalled. Appliances will convey including the washer and dryer. Extra parking - concrete driveway! So many extras in this home! Ready to move into!
Closed
$230,000
3931 Easton St NE, Canton, OH 44721
3beds
1,876sqft
Single Family Residence
Built in 1971
0.63 Acres Lot
$268,000 Zestimate®
$123/sqft
$1,634 Estimated rent
Home value
$268,000
$252,000 - $284,000
$1,634/mo
Zestimate® history
Owner options
List your home for rent
$1,634/mo
Rent Zestimate®
Find your next renter with Zillow Rental Manager. Plus, with online applications, you can quickly screen prospective tenants – for free.
$1,634/mo
Rent Zestimate®
Refinance and save
$1,578/mo
Est. payment
Refinancing to a lower rate could help reduce your monthly payments and save thousands over the life of the loan.
$1,578/mo
Est. payment
Explore your selling options
Work with a Zillow partner agent
Leverage their expertise and Zillow's premium Showcase listings to get your home seen by more buyers.
Get startedList with your own agent
Get your home in front of millions of buyers by listing it on Zillow.
Learn how to do itSell it yourself
Take full control of how buyers see your home on Zillow by listing For Sale by Owner (FSBO).
List your homeWhat's special
Zillow last checked:
Listing updated:
Listed by:
Jacki S DiPietro jackidipietro@howardhanna.com330-844-0911,
Howard Hanna
Bought with:
Caila Dodds, 2021005218
Keller Williams Chervenic Rlty
Source: MLS Now,MLS#: 5073835Originating MLS: Stark Trumbull Area REALTORS
Facts & features
Interior
Bedrooms & bathrooms
- Bedrooms: 3
- Bathrooms: 1
- Full bathrooms: 1
Bedroom
- Description: Large bedroom with double closet/Hardwood Floor,Flooring: Hardwood
- Level: Second
- Dimensions: 15 x 11
Bedroom
- Description: 2nd bedroom with double closet and hardwood floor,Flooring: Hardwood
- Level: Second
- Dimensions: 13 x 12
Bedroom
- Description: Bedroom #3 with double closet and hardwood floor,Flooring: Hardwood
- Level: Second
- Dimensions: 14 x 10
Primary bathroom
- Description: Excellent condition full bath with shower/tub and closet
- Level: Second
- Dimensions: 9 x 8
Dining room
- Description: Open concept dining room that offers access to the 3-season room,Flooring: Hardwood
- Level: First
- Dimensions: 12 x 11
Kitchen
- Description: Beautiful Updated Kitchen with center island and bar seating for eat in.,Flooring: Tile
- Level: First
- Dimensions: 17 x 12
Living room
- Description: Bright natural light in the open concept Livingroom,Flooring: Carpet
- Level: First
- Dimensions: 22 x 13
Other
- Description: 3 Season room located off of the dining room.
- Level: First
- Dimensions: 23 x 12
Recreation
- Description: Large recreation room complete with gas fireplace,Flooring: Carpet
- Features: Fireplace
- Level: Lower
- Dimensions: 21 x 15
Utility room
- Description: Large utility room complete with washer and dryer,Flooring: Concrete
- Level: Lower
- Dimensions: 21 x 9
Heating
- Forced Air, Gas
Cooling
- Central Air, Ceiling Fan(s)
Appliances
- Included: Built-In Oven, Cooktop, Dryer, Dishwasher, Microwave, Washer
Features
- Cedar Closet(s), Ceiling Fan(s), Eat-in Kitchen, Kitchen Island, Recessed Lighting
- Basement: Full
- Number of fireplaces: 1
- Fireplace features: Gas, Recreation Room
Interior area
- Total structure area: 1,876
- Total interior livable area: 1,876 sqft
- Finished area above ground: 1,304
- Finished area below ground: 572
Property
Parking
- Parking features: Additional Parking, Attached, Garage
- Attached garage spaces: 2.5
Features
- Levels: Two,Multi/Split
- Stories: 2
- Patio & porch: Rear Porch, Front Porch, Screened
- Fencing: Back Yard
Lot
- Size: 0.63 Acres
Details
- Parcel number: 05207653
- Special conditions: Estate
Construction
Type & style
- Home type: SingleFamily
- Architectural style: Split Level
- Property subtype: Single Family Residence
Materials
- Vinyl Siding
- Roof: Asphalt
Condition
- Year built: 1971
Utilities & green energy
- Sewer: Septic Tank
- Water: Well
Community & HOA
Community
- Subdivision: Laurel Ridge
HOA
- Has HOA: No
Location
- Region: Canton
Financial & listing details
- Price per square foot: $123/sqft
- Tax assessed value: $210,300
- Annual tax amount: $2,099
- Date on market: 9/30/2024
- Cumulative days on market: 6 days
- Listing agreement: Exclusive Right To Sell
Price history
| Date | Event | Price |
|---|---|---|
| 11/5/2024 | Sold | $230,000+0%$123/sqft |
Source: MLS Now #5073835 Report a problem | ||
| 10/4/2024 | Pending sale | $229,900$123/sqft |
Source: MLS Now #5073835 Report a problem | ||
| 9/30/2024 | Listed for sale | $229,900$123/sqft |
Source: MLS Now #5073835 Report a problem | ||
Public tax history
| Year | Property taxes | Tax assessment |
|---|---|---|
| 2024 | $2,428 +15.7% | $73,610 +35.8% |
| 2023 | $2,099 -1.4% | $54,220 |
| 2022 | $2,130 -0.4% | $54,220 |
| 2021 | $2,139 +7.7% | $54,220 +13% |
| 2020 | $1,987 | $47,990 |
| 2019 | $1,987 | $47,990 |
| 2018 | $1,987 +5.7% | $47,990 +12% |
| 2017 | $1,880 -0.3% | $42,840 |
| 2016 | $1,885 +3.5% | $42,840 |
| 2015 | $1,822 | $42,840 +22.9% |
| 2014 | $1,822 +161.1% | $34,860 |
| 2013 | $698 | $34,860 |
| 2012 | -- | $34,860 -10.7% |
| 2011 | -- | $39,030 +0.4% |
| 2010 | -- | $38,890 |
| 2009 | $1,496 +16.7% | -- |
| 2008 | $1,282 -0.9% | -- |
| 2007 | $1,293 -15.7% | -- |
| 2005 | $1,533 -2.5% | -- |
| 2004 | $1,572 +1% | -- |
| 2003 | $1,556 +6.9% | -- |
| 2002 | $1,456 +15.2% | -- |
| 2001 | $1,264 +4.2% | -- |
| 2000 | $1,213 | -- |
Find assessor info on the county website
Neighborhood: 44721
Nearby homes
- $208,2003 bd1 ba1.3k sqft3905 Easton St NE, Canton, OH 44721Off Market
- $264,8004 bd1 ba1.4k sqft3945 Easton St NE, Canton, OH 44721Off Market
- $155,0005 bd3 ba2.2k sqft3896 Rolling Ridge Rd NE, Canton, OH 44721Sold
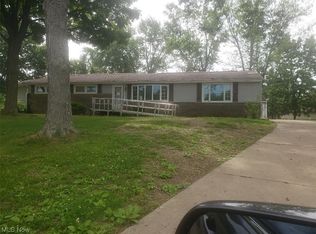
- $314,3004 bd2 ba2.1k sqft3883 Easton St NE, Canton, OH 44721Off Market

- $33,800-- bd-- ba-- sqft3883 Easton St NE #N, North Canton, OH 44721Off Market
- $279,7004 bd2 ba1.7k sqft3878 Rolling Ridge Rd NE, Canton, OH 44721Off Market
- $257,3003 bd1 ba1.2k sqft3967 Easton St NE, Canton, OH 44721Off Market
- $241,0003 bd2 ba1k sqft6835 Bentler Ave NE, Canton, OH 44721Off Market
Nearby schools
GreatSchools rating
- 6/10Charles L Warstler Elementary SchoolGrades: K-4Distance: 1.8 mi
- 6/10Oakwood Junior High SchoolGrades: 7-8Distance: 1.9 mi
- 5/10GlenOak High SchoolGrades: 9-12Distance: 2.2 mi
Schools provided by the listing agent
- District: Plain LSD - 7615
Source: MLS Now. This data may not be complete. We recommend contacting the local school district to confirm school assignments for this home.
Get a cash offer in 3 minutes
Find out how much your home could sell for in as little as 3 minutes with a no-obligation cash offer.
Estimated market value
$268,000
Get a cash offer in 3 minutes
Find out how much your home could sell for in as little as 3 minutes with a no-obligation cash offer.
Estimated market value
$268,000
- Ohio
- Stark County
- Canton
- 44721
- 3931 Easton St NE
Nearby cities
Nearby neighborhoods
Nearby zip codes
Other Canton Topics
