Skip main navigation
Closed
  • $408,000

    3931 Garnette Ct, Naperville, IL 60564

    3beds
    1,702sqft
    Townhouse, Single Family Residence
    Built in 1995
    1,820 Square Feet Lot
    $430,000 Zestimate®
    $240/sqft
    $3,021 Estimated rent

    Home value

    $430,000

    $409,000 - $452,000

    $3,021/mo

    Zestimate® history
    Loading
    Loading...

    Owner options

    List your home for rent

    $3,021/mo

    Rent Zestimate®

    Find your next renter with Zillow Rental Manager. Plus, with online applications, you can quickly screen prospective tenants – for free.

    Learn more

    $3,021/mo

    Rent Zestimate®

    Refinance and save

    $3,221/mo

    Est. payment

    Refinancing to a lower rate could help reduce your monthly payments and save thousands over the life of the loan.

    See today's rates

    $3,221/mo

    Est. payment

    Explore your selling options

    Work with a Zillow partner agent

    Leverage their expertise and Zillow's premium Showcase listings to get your home seen by more buyers.

    Get started

    List with your own agent

    Get your home in front of millions of buyers by listing it on Zillow.

    Learn how to do it

    Sell it yourself

    Take full control of how buyers see your home on Zillow by listing For Sale by Owner (FSBO).

    List your home

    What's special

    Modern designLuxurious touchesSleek fixturesContemporary aestheticElectric car ownersFunctional living spacesAmple storage
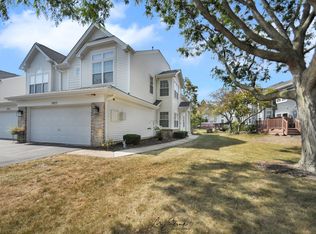
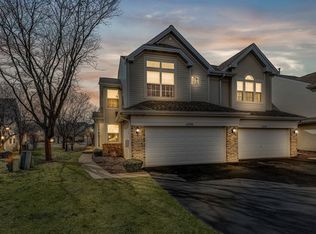
    Welcome to 3931 Garnette Ct, where luxury and comfort intertwine in the heart of Naperville's sought-after Neuqua Valley High School district. From the moment you step inside, you'll be greeted by the seamless blend of modern design and functional living spaces. The oversized 2-car garage stands out with its two 220 outlets, catering to the needs of electric car owners or providing the perfect setup for a workshop. Inside, the kitchen takes center stage with its contemporary aesthetic and high-end finishes. Whether you're preparing gourmet meals or enjoying casual dining, this space is sure to inspire culinary creativity. Each bedroom is thoughtfully designed with custom closets, offering ample storage and organization solutions to suit your lifestyle. Upstairs, the newly updated bathroom exudes sophistication, featuring sleek fixtures and luxurious touches that elevate your daily routine. Entertain with ease in the spacious living areas, where gatherings with family and friends flow seamlessly from room to room. When the weather beckons, step outside to the private backyard oasis, perfect for summer barbecues or peaceful relaxation. With its impeccable blend of style, functionality, and location, 3931 Garnette Ct invites you to experience the best of Naperville living. Don't miss out on the opportunity to make this exceptional property your own - schedule your tour today and prepare to fall in love with your new home.

    Zillow last checked:

    Listing updated:

    Listing courtesy of:

    Jeffrey Emerson 630-728-4602,

    Berkshire Hathaway HomeServices Chicago

    Bought with:

    Melissa Walsh

    Coldwell Banker Real Estate Group

    Source: MRED as distributed by MLS GRID,MLS#: 12006719MLS Logo

    Facts & features

    Interior

    Bedrooms & bathrooms
    • Bedrooms: 3
    • Bathrooms: 3
    • Full bathrooms: 2
    • 1/2 bathrooms: 1
    Primary bedroom
    • Features: Flooring (Carpet), Window Treatments (Blinds, Curtains/Drapes), Bathroom (Full)
    • Level: Second
    • Area: 168 Square Feet
    • Dimensions: 12X14
    Bedroom 2
    • Features: Flooring (Carpet), Window Treatments (Blinds)
    • Level: Second
    • Area: 132 Square Feet
    • Dimensions: 12X11
    Bedroom 3
    • Features: Flooring (Carpet), Window Treatments (Blinds)
    • Level: Second
    • Area: 100 Square Feet
    • Dimensions: 10X10
    Dining room
    • Features: Flooring (Wood Laminate), Window Treatments (Blinds, Curtains/Drapes)
    • Level: Main
    • Area: 90 Square Feet
    • Dimensions: 10X9
    Kitchen
    • Features: Kitchen (Eating Area-Table Space, Pantry-Closet, Pantry-Walk-in), Flooring (Wood Laminate), Window Treatments (Blinds, Curtains/Drapes)
    • Level: Main
    • Area: 160 Square Feet
    • Dimensions: 16X10
    Laundry
    • Level: Second
    • Area: 32 Square Feet
    • Dimensions: 4X8
    Living room
    • Features: Flooring (Wood Laminate), Window Treatments (Blinds, Curtains/Drapes)
    • Level: Main
    • Area: 225 Square Feet
    • Dimensions: 15X15
    Heating
    • Natural Gas, Forced Air
    Cooling
    • Central Air
    Appliances
    • Included: Range, Microwave, Dishwasher, Refrigerator, Washer, Dryer, Disposal, Stainless Steel Appliance(s)
    • Laundry: Upper Level, In Unit
    Features
    • Cathedral Ceiling(s), Storage, Walk-In Closet(s)
    • Flooring: Laminate
    • Basement: None
    Interior area
    • Total structure area: 0
    • Total interior livable area: 1,702 sqft

    Property

    Parking
    • Total spaces: 2
    • Parking features: Asphalt, Garage Door Opener, On Site, Garage Owned, Attached, Garage
    • Attached garage spaces: 2
    • Has uncovered spaces: Yes
    Accessibility
    • Accessibility features: No Disability Access
    Lot
    • Size: 1,820 sqft
    • Dimensions: 26X70
    • Features: Common Grounds
    Details
    • Parcel number: 0701142020290000
    • Special conditions: None

    Construction

    Type & style
    • Home type: Townhouse
    • Property subtype: Townhouse, Single Family Residence
    Materials
    • Vinyl Siding, Brick
    • Foundation: Concrete Perimeter
    • Roof: Asphalt
    Condition
    • New construction: No
    • Year built: 1995

    Utilities & green energy

    • Electric: Circuit Breakers
    • Sewer: Public Sewer
    • Water: Public

    Community & neighborhood

    Location
    • Region: Naperville
    • Subdivision: Rose Hill Farm

    HOA & financial

    HOA
    • Has HOA: Yes
    • HOA fee: $290 monthly
    • Services included: Insurance, Exterior Maintenance, Lawn Care, Scavenger, Snow Removal

    Other

    Other facts
    • Listing terms: Conventional
    • Ownership: Fee Simple w/ HO Assn.

    Price history

    DateEventPrice
    4/26/2024Sold$408,000+8.8%$240/sqft
    Source: MRED as distributed by MLS GRID #12006719 Report a problem
    4/7/2024Contingent$375,000$220/sqft
    Source: MRED as distributed by MLS GRID #12006719 Report a problem
    4/5/2024Listed for sale$375,000+45.6%$220/sqft
    Source: MRED as distributed by MLS GRID #12006719 Report a problem
    8/17/2020Sold$257,500-0.4%$151/sqft
    Source: Public Record Report a problem
    5/28/2020Listed for sale$258,500+0.4%$152/sqft
    Source: Baird & Warner #10685391 Report a problem
    5/27/2020Sold$257,500-0.4%$151/sqft
    Source: MRED as distributed by MLS GRID #10685391 Report a problem
    4/28/2020Pending sale$258,500$152/sqft
    Source: Baird & Warner #10685391 Report a problem
    4/23/2020Listed for sale$258,500$152/sqft
    Source: Baird & Warner #10685391 Report a problem
    4/20/2020Pending sale$258,500$152/sqft
    Source: Baird & Warner #10685391 Report a problem
    4/11/2020Price change$258,500+1.2%$152/sqft
    Source: Baird & Warner #10685391 Report a problem
    4/8/2020Pending sale$255,500$150/sqft
    Source: Baird & Warner #10685391 Report a problem
    4/7/2020Listed for sale$255,500+18.8%$150/sqft
    Source: Baird & Warner #10685391 Report a problem
    6/14/2016Sold$215,000-2.3%$126/sqft
    Source: Public Record Report a problem
    4/22/2016Pending sale$220,000$129/sqft
    Source: Coldwell Banker Honig-Bell #09055187 Report a problem
    3/13/2016Price change$220,000-2.7%$129/sqft
    Source: Coldwell Banker Honig-Bell #09055187 Report a problem
    11/20/2015Price change$226,000-1.7%$133/sqft
    Source: Coldwell Banker Honig-Bell #09055187 Report a problem
    10/5/2015Listed for sale$229,900+49.8%$135/sqft
    Source: Coldwell Banker Honig-Bell #09055187 Report a problem
    12/12/1995Sold$153,500$90/sqft
    Source: Public Record Report a problem

    Public tax history

    YearProperty taxesTax assessment
    2024$6,491 +5.4%$107,102 +13.2%
    2023$6,156 +9.2%$94,613 +12.9%
    2022$5,637 +4.8%$83,808 +5%
    2021$5,377 +2%$79,817 +1.6%
    2020$5,271 +1.9%$78,553 +2.9%
    2019$5,174 +8.8%$76,340 +9.9%
    2018$4,754 +1.7%$69,458 +2.6%
    2017$4,674 +0.3%$67,665 +2.2%
    2016$4,660 -3.4%$66,209 +4%
    2015$4,822 $63,663
    2014$4,822 +1.7%$63,663
    2013$4,743 +4.1%$63,663
    2012$4,558 -2.5%$63,663 -9%
    2011$4,676 -1.6%$69,960 -6.6%
    2010$4,750 +5.9%$74,865 -1.7%
    2009$4,484 +0.2%$76,160
    2008$4,477 $76,160 -5.6%
    2007-- $80,705 +8.7%
    2006$4,517 +2.4%$74,244 +6.2%
    2005$4,411 -2.1%$69,890 +1.3%
    2004$4,504 +11%$69,000 +13.4%
    2003$4,058 +2.4%$60,821 +4%
    2002$3,961 +5.2%$58,457 +5.3%
    2001$3,764 $55,539

    Find assessor info on the county website

    Neighborhood: Rosehill Farm

    Nearby schools

    GreatSchools rating
    Schools provided by the listing agent
    • Elementary: Patterson Elementary School
    • Middle: Crone Middle School
    • High: Neuqua Valley High School
    • District: 204

    Source: MRED as distributed by MLS GRID. This data may not be complete. We recommend contacting the local school district to confirm school assignments for this home.

    Get a cash offer in 3 minutes
    Find out how much your home could sell for in as little as 3 minutes with a no-obligation cash offer.
    Estimated market value
    $430,000
    Get a cash offer in 3 minutes
    Find out how much your home could sell for in as little as 3 minutes with a no-obligation cash offer.
    Estimated market value
    $430,000