New construction home built by Reich Builders in the developing Hidden Hills Subdivision off of Hawkins Pwky. From the street you will see how well the cream colored brick accents the sharp appeal of the brown stucco that is filling the gaps on the exterior of the house. When entering the house you will notice the abundant amount of natural sunlight filling the oversized living room as well as the smooth, brown ceramic tile throughout the home. The clean edges of the quartz countertops wraps itself around the eye-catching blue and white painted custom cabinetry within the spacious kitchen. This home features 4 spacious bedrooms, 3 full bathrooms, plus an office/flex room, & 3 garage spaces. Another very unique feature this home offers is the vibrant and appealing blue accent wall in the dining room area. The spacious master bedroom flows into the stunning master bath and oversized master closet which offers an abundance of storage space. The master bathroom is incredible in itself with the split vanities on adjacent sides of the bathroom while the sleek stand alone tub and and walk in glass shower are also on adjacent sides. This home also offers a NG tankless water heater with a circulation pump, gas fireplace, gas furnace, 36" gas cooktop and gas outdoor grill. The large backyard offers plenty of room for activities, and is surrounded by a dark stained 8' tall privacy fence
Sold
Price Unknown
3931 Hidden Hills Cir, Longview, TX 75605
4beds
2,742sqft
Single Family Residence
Built in 2026
0.31 Acres Lot
$645,600 Zestimate®
$--/sqft
$3,075 Estimated rent
Home value
$645,600
$607,000 - $684,000
$3,075/mo
Zestimate® history
Owner options
List your home for rent
$3,075/mo
Rent Zestimate®
Find your next renter with Zillow Rental Manager. Plus, with online applications, you can quickly screen prospective tenants – for free.
$3,075/mo
Rent Zestimate®
Refinance and save
Refinancing to a lower rate could help reduce your monthly payments and save thousands over the life of the loan.
Explore your selling options
Work with a Zillow partner agent
Leverage their expertise and Zillow's premium Showcase listings to get your home seen by more buyers.
Get startedList with your own agent
Get your home in front of millions of buyers by listing it on Zillow.
Learn how to do itSell it yourself
Take full control of how buyers see your home on Zillow by listing For Sale by Owner (FSBO).
List your homeWhat's special
Gas fireplaceGas outdoor grillStunning master bathSpacious master bedroomQuartz countertopsSpacious kitchenWalk in glass shower
Zillow last checked:
Listing updated:
Listed by:
Peyton J Reich 903-738-1057,
Reich Realty
Bought with:
Myles G Wise
Ember Realty
Source: LGVBOARD,MLS#: 20261517
Facts & features
Interior
Bedrooms & bathrooms
- Bedrooms: 4
- Bathrooms: 3
- Full bathrooms: 3
Rooms
- Room types: Office, Family Room, Utility Room
Bedroom
- Features: Master Bedroom Split, Walk-In Closet(s)
Bathroom
- Features: Shower and Tub, Double Vanity, Ceramic Tile
Heating
- Central Gas
Cooling
- Central Electric
Appliances
- Included: Elec Range/Oven, Gas Cooktop, Microwave, Dishwasher, Disposal, Vented Exhaust Fan, Gas Water Heater
- Laundry: Laundry Room, Electric Dryer Hookup, Washer Hookup
Features
- High Ceilings, Ceiling Fans, High Speed Internet
- Flooring: Carpet, Tile, Other
- Number of fireplaces: 1
- Fireplace features: Living Room, Gas Starter
Interior area
- Total structure area: 2,742
- Total interior livable area: 2,742 sqft
Property
Parking
- Total spaces: 3
- Parking features: Garage, Garage Faces Side, Garage Door Opener, Attached, Rear/Side Entry, Concrete
- Attached garage spaces: 3
- Has uncovered spaces: Yes
Features
- Levels: One
- Stories: 1
- Exterior features: Outdoor Grill, Rain Gutters
- Pool features: None
- Fencing: Wood,Wrought Iron
Lot
- Size: 0.31 Acres
- Features: Landscaped
Details
- Additional structures: None
- Parcel number: See Addendum
Construction
Type & style
- Home type: SingleFamily
- Property subtype: Single Family Residence
Materials
- Brick and Stone
- Foundation: Slab
- Roof: Composition
Condition
- New Construction
- New construction: Yes
- Year built: 2026
Utilities & green energy
- Gas: Gas
- Sewer: Public Sewer
- Water: Public Water, City
- Utilities for property: Electricity Available, Cable Available
Community & HOA
Community
- Security: Security System Owned
HOA
- Has HOA: Yes
Location
- Region: Longview
Financial & listing details
- Tax assessed value: $44,000
- Annual tax amount: $947
- Date on market: 3/3/2026
- Listing terms: Cash,Conventional
- Exclusions: N/A
Price history
| Date | Event | Price |
|---|---|---|
| 9/14/2026 | Sold | -- |
Source:  LGVBOARD #20261517 Report a problem LGVBOARD #20261517 Report a problem | ||
| 8/15/2026 | Pending sale | $639,500$233/sqft |
Source: LGVBOARD #20261517 Report a problem | ||
| 7/14/2026 | Price change | $639,500-1.5%$233/sqft |
Source: LGVBOARD #20261517 Report a problem | ||
| 3/3/2026 | Listed for sale | $649,500$237/sqft |
Source: LGVBOARD #20261517 Report a problem | ||
Public tax history
| Year | Property taxes | Tax assessment |
|---|---|---|
| 2025 | $947 | $44,000 |
Find assessor info on the county website
Neighborhood: 75605
Nearby homes
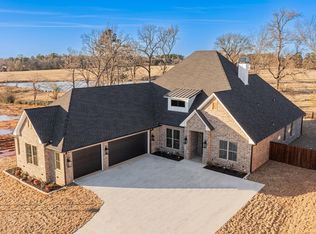
- $--4 bd3 ba2.7k sqft3924 Hidden Hills Cir, Longview, TX 75605Sold
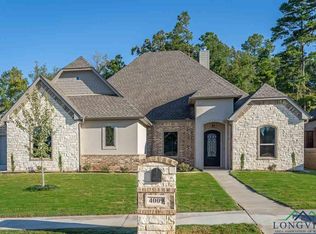
- $489,6004 bd3 ba2.5k sqft4009 Hidden Hls, Longview, TX 75605Off Market
- $587,6004 bd3 ba2.5k sqft4009 Hidden Hills Cir, Longview, TX 75605Off Market
- $--4 bd3 ba2.5k sqft4011 Hidden Hills Cir, Longview, TX 75605Sold
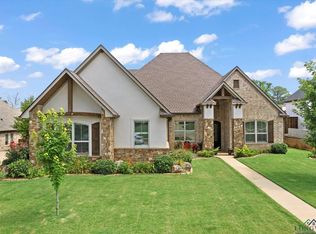
- $531,0003 bd2 ba2.8k sqft4007 Hidden Hills Cir, Longview, TX 75605Off Market
- $208,440-- bd-- ba-- sqftW Hawkins Pkwy, Longview, TX 75605Off Market
- $662,7004 bd3 ba2.7k sqft4013 Hidden Hills Cir, Longview, TX 75605Off Market
- $573,0004 bd3 ba2.7k sqft4013 Hidden Hills Cres, Longview, TX 75605Off Market
Nearby schools
GreatSchools rating
- NASpring Hill Primary SchoolGrades: PK-2Distance: 1 mi
- 8/10Spring Hill Junior High SchoolGrades: 6-8Distance: 1.3 mi
- 7/10Spring Hill High SchoolGrades: 9-12Distance: 1.5 mi
Schools provided by the listing agent
- District: Spring Hill ISD
Source: LGVBOARD. This data may not be complete. We recommend contacting the local school district to confirm school assignments for this home.
- Texas
- Gregg County
- Longview
- 75605
- 3931 Hidden Hills Cir
