CURRENTLY UNDER CONTRACT, SELLER WILL CONSIDER BACKUP OFFERS Welcome to charming Riverside. This custom home is a must see offering more than 3,100 square feet with many custom features including crown molding, recessed lighting, columns and arched entryways.
You enter the home through double French doors into a separate sitting area which flows into the open kitchen and large family room. The family room features custom built-in bookcases and columns. There is an abundance of natural light. Double French doors lead to the covered front porch and beautifully maintained green space.
The kitchen includes newer appliances, granite countertops, a backsplash, and a breakfast bar for more casual dining. Downstairs you will also find a large bedroom and a full bathroom with a tub/shower combo. The laundry room offers built-in cabinets and a nice sized utility sink.
The staircase has been updated with LVP flooring. Upstairs you will find the primary suite with a large en suite bathroom and walk-in closet. Double French doors off the primary bedroom lead to a private balcony overlooking the green area. There are also two additional bedrooms and bathroom upstairs.
The home features a detached garage as well as a covered walkway from the garage to the home.
Recent updates include a new vinyl fence, interior paint, two new AC units (2025), roof replaced (2019) & water heater replaced (2020). The carpets have also recently been professionally cleaned.
Riverside offers fantastic amenities including a community pool, clubhouse, basketball court, fitness center, dock, playground and large pavilion with picnic tables. Sidewalks line the neighborhood adding to the charm and walkability of the community. The neighborhood is walking distance to popular North Bay Haven Charter Academy and a short drive to Bay Haven Charter Academy.
Schedule your appointment today to see all this home has to offer. The home includes a gas fireplace that is not currently connected and would require a tank. Please verify all information deemed important
Sold for $430,000
Zillow last checked:
Listing updated:
Bought with:
Scott A Moon
Century 21 BE3
Source: CPAR,MLS#: 787137 Originating MLS: Central Panhandle Association of REALTORS
Originating MLS: Central Panhandle Association of REALTORSPrice history
| Date | Event | Price |
|---|---|---|
| 6/5/2026 | Sold | $430,000-1.1%$138/sqft |
Source:  CPAR #787137 Report a problem CPAR #787137 Report a problem | ||
| 5/27/2026 | Pending sale | $435,000$140/sqft |
Source: CPAR #787137 Report a problem | ||
| 4/8/2026 | Price change | $435,000-2.2%$140/sqft |
Source: CPAR #787137 Report a problem | ||
| 3/21/2026 | Listed for sale | $445,000+7.2%$143/sqft |
Source: CPAR #787137 Report a problem | ||
| 5/23/2022 | Sold | $415,000-2.3%$133/sqft |
Source: CPAR #720762 Report a problem | ||
| 4/8/2022 | Contingent | $424,900$137/sqft |
Source: CPAR #720762 Report a problem | ||
| 1/6/2022 | Listed for sale | $424,900+21.7%$137/sqft |
Source: CPAR #720762 Report a problem | ||
| 8/6/2020 | Listing removed | $349,000$112/sqft |
Source: Keller Williams Success Realty #690062 Report a problem | ||
| 7/20/2020 | Price change | $349,000-7.8%$112/sqft |
Source: Keller Williams Success Realty #690062 Report a problem | ||
| 7/14/2020 | Listing removed | $2,400-7.7%$1/sqft |
Source: Keller Williams Success Realty #697977 Report a problem | ||
| 5/30/2020 | Listed for rent | $2,600$1/sqft |
Source: Keller Williams Success Realty #697977 Report a problem | ||
| 5/22/2020 | Price change | $378,500-0.3%$122/sqft |
Source: Keller Williams Success Realty #690062 Report a problem | ||
| 2/10/2020 | Price change | $379,500-4.9%$122/sqft |
Source: Keller Williams Success Realty #690062 Report a problem | ||
| 11/21/2019 | Price change | $399,000-3.9%$128/sqft |
Source: Keller Williams Success Realty #690062 Report a problem | ||
| 10/24/2019 | Listed for sale | $415,000-23.1%$133/sqft |
Source: Keller Williams Success Realty #690062 Report a problem | ||
| 10/22/2011 | Listing removed | $539,900$173/sqft |
Source: Prudential Shimmering Sands Realty #357933 Report a problem | ||
| 6/4/2011 | Listed for sale | $539,900$173/sqft |
Source: Prudential Shimmering Sands Realty #357933 Report a problem | ||
Nearby homes
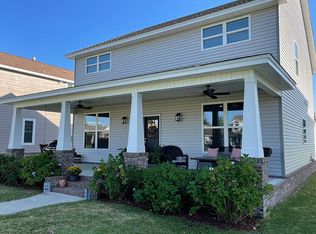
- $403,2004 bd3 ba2.3k sqft3933 Indian Springs Rd, Panama City, FL 32404Off Market
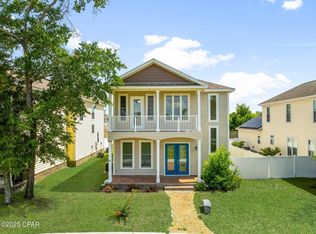
- $425,0004 bd3 ba2.9k sqft3929 Indian Springs Rd, Panama City, FL 32404Sold
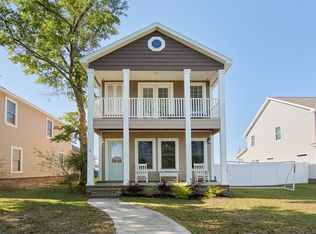
- $347,5003 bd3 ba2.1k sqft3935 Indian Springs Rd, Panama City, FL 32404Sold
- $405,7004 bd3 ba2.9k sqft3927 Indian Springs Rd, Panama City, FL 32404Off Market

Sell for more on Zillow
Get a Zillow Showcase℠ listing at no additional cost and you could sell for .
$427,900
2% more
+$8,558
With Zillow Showcase(estimated)
$436,458
