Skip main navigation
Sold for $786,000
  • $786,000

    3931 King Street, Denver, CO 80211

    2beds
    1,737sqft
    Single Family Residence
    Built in 1905
    6,098.4 Square Feet Lot
    $756,500 Zestimate®
    $453/sqft
    $3,519 Estimated rent

    Home value

    $756,500

    $704,000 - $809,000

    $3,519/mo

    Zestimate® history
    Loading
    Loading...

    Owner options

    List your home for rent

    $3,519/mo

    Rent Zestimate®

    Find your next renter with Zillow Rental Manager. Plus, with online applications, you can quickly screen prospective tenants – for free.

    Learn more

    $3,519/mo

    Rent Zestimate®

    Refinance and save

    $4,523/mo

    Est. payment

    Refinancing to a lower rate could help reduce your monthly payments and save thousands over the life of the loan.

    See today's rates

    $4,523/mo

    Est. payment

    Explore your selling options

    Work with a Zillow partner agent

    Leverage their expertise and Zillow's premium Showcase listings to get your home seen by more buyers.

    Get started

    List with your own agent

    Get your home in front of millions of buyers by listing it on Zillow.

    Learn how to do it

    Sell it yourself

    Take full control of how buyers see your home on Zillow by listing For Sale by Owner (FSBO).

    List your home

    What's special

    Fenced yardWraparound porchLarge lotIrrigation systemPrimary suiteFresh paintGranite countertops
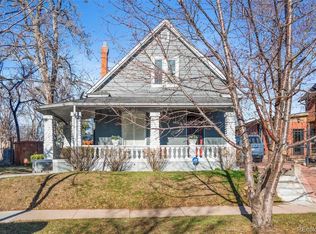
    This charming home truly has it all! Whether you’re looking for a peaceful retreat or the convenience of being close to everything, this property delivers. The large lot offers endless possibilities for outdoor enjoyment or future expansion. Step inside to discover a thoughtfully designed main floor featuring a spacious kitchen with a gas range, granite countertops, and ample cabinetry that blends both style and functionality. The living and dining areas flow seamlessly, perfect for hosting or relaxing, alongside a comfortable bedroom and a generous 3/4 bath. Upstairs, the primary suite is a true sanctuary, complete with a massive walk-in closet and a luxurious full bath. Additional highlights include a wraparound porch for enjoying the outdoors, central air, hardwood floors throughout, newer windows, fresh paint, and an irrigation system to maintain the beautiful yard. With features like a one-car garage (with potential for expansion), basement, patio, NEW roof, and fenced yard, this home is ready to meet all your needs!

    Zillow last checked:

    Listing updated:

    Listed by:

    Eva Stadelmaier 303-619-4880 evastadelmaier@hotmail.com,

    RE/MAX Professionals

    Bought with:

    Eliza Sparks, 100096337

    Compass - Denver

    Source: REcolorado as distributed by MLS GRID,MLS#: 4542817MLS Logo

    Facts & features

    Interior

    Bedrooms & bathrooms
    • Bedrooms: 2
    • Bathrooms: 2
    • Full bathrooms: 1
    • 3/4 bathrooms: 1
    • Main level bathrooms: 1
    • Main level bedrooms: 1
    Primary bedroom
    • Level: Upper
    Bedroom
    • Level: Main
    Bathroom
    • Level: Main
    Bathroom
    • Level: Upper
    Dining room
    • Level: Main
    Kitchen
    • Level: Main
    Laundry
    • Level: Main
    Living room
    • Level: Main
    Heating
    • Forced Air
    Cooling
    • Central Air
    Appliances
    • Included: Cooktop, Dishwasher, Range, Refrigerator
    Features
    • Eat-in Kitchen, Smoke Free, Vaulted Ceiling(s), Walk-In Closet(s)
    • Flooring: Wood
    • Windows: Window Coverings
    • Basement: Partial
    Interior area
    • Total structure area: 1,737
    • Total interior livable area: 1,737 sqft
    • Finished area above ground: 1,591
    • Finished area below ground: 0

    Property

    Parking
    • Total spaces: 1
    • Parking features: Garage
    • Garage spaces: 1
    Features
    • Levels: Two
    • Stories: 2
    • Patio & porch: Covered, Front Porch, Patio, Wrap Around
    • Exterior features: Private Yard
    • Fencing: Partial
    Lot
    • Size: 6,098 sqft
    • Features: Irrigated, Level, Sprinklers In Front, Sprinklers In Rear
    Details
    • Parcel number: 220322015
    • Zoning: U-SU-B1, ADU
    • Special conditions: Standard

    Construction

    Type & style
    • Home type: SingleFamily
    • Architectural style: Traditional
    • Property subtype: Single Family Residence
    Materials
    • Brick, Frame
    • Foundation: Slab
    • Roof: Composition
    Condition
    • Updated/Remodeled
    • Year built: 1905

    Utilities & green energy

    • Sewer: Public Sewer
    • Water: Public
    • Utilities for property: Electricity Connected, Natural Gas Connected, Phone Available

    Community & neighborhood

    Security
    • Security features: Carbon Monoxide Detector(s), Smoke Detector(s)
    Location
    • Region: Denver
    • Subdivision: Berkeley

    Other

    Other facts
    • Listing terms: Cash,Conventional,Jumbo,VA Loan
    • Ownership: Individual
    • Road surface type: Paved

    Price history

    DateEventPrice
    6/23/2025Sold$786,000-1.6%$453/sqft
    Source: REcolorado as distributed by MLS GRID #4542817 Report a problem
    6/2/2025Pending sale$799,000$460/sqft
    Source: REcolorado as distributed by MLS GRID #4542817 Report a problem
    5/2/2025Listed for sale$799,000$460/sqft
    Source: REcolorado as distributed by MLS GRID #4542817 Report a problem
    4/21/2025Pending sale$799,000$460/sqft
    Source: REcolorado as distributed by MLS GRID #4542817 Report a problem
    4/8/2025Listed for sale$799,000$460/sqft
    Source: REcolorado as distributed by MLS GRID #4542817 Report a problem

    Public tax history

    Tax history is unavailable.

    Neighborhood: Berkeley

    Nearby schools

    GreatSchools rating
    Schools provided by the listing agent
    • Elementary: Centennial
    • Middle: Strive Sunnyside
    • High: North
    • District: Denver 1

    Source: REcolorado as distributed by MLS GRID. This data may not be complete. We recommend contacting the local school district to confirm school assignments for this home.

    Get a cash offer in 3 minutes
    Find out how much your home could sell for in as little as 3 minutes with a no-obligation cash offer.
    Estimated market value
    $756,500
    Get a cash offer in 3 minutes
    Find out how much your home could sell for in as little as 3 minutes with a no-obligation cash offer.
    Estimated market value
    $756,500