Skip main navigation
Off market
  • $456,300

    3931 Lake Breeze Dr, Sherrills Ford, NC 28673

    4beds
    3,138sqft
    Single Family Residence
    Built in ----
    -- sqft lot
    $456,300 Zestimate®
    $145/sqft
    $2,909 Estimated rent

    Home value

    $456,300

    $433,000 - $479,000

    $2,909/mo

    Zestimate® history
    Loading
    Loading...

    Owner options

    List your home for rent

    $2,909/mo

    Rent Zestimate®

    Find your next renter with Zillow Rental Manager. Plus, with online applications, you can quickly screen prospective tenants – for free.

    Learn more

    $2,909/mo

    Rent Zestimate®

    Refinance and save

    $2,681/mo

    Est. payment

    Refinancing to a lower rate could help reduce your monthly payments and save thousands over the life of the loan.

    See today's rates

    $2,681/mo

    Est. payment

    Explore your selling options

    Work with a Zillow partner agent

    Leverage their expertise and Zillow's premium Showcase listings to get your home seen by more buyers.

    Get started

    List with your own agent

    Get your home in front of millions of buyers by listing it on Zillow.

    Learn how to do it

    Sell it yourself

    Take full control of how buyers see your home on Zillow by listing For Sale by Owner (FSBO).

    List your home

    What's special

    Separate showerBeautifully landscaped yardSpacious family roomOversized walk-in pantryFully fenced backyardScreened porchWalk-in closet

    Welcome home to this beautifully maintained 4-bedroom, 3-bath home offering over 3,000 square feet of thoughtfully designed living space in the highly desirable Bridgewater community in Sherrills Ford. The open-concept main level features a spacious family room, formal dining room, and a gourmet kitchen with granite countertops, stainless steel appliances, abundant cabinetry, an oversized walk-in pantry, and a convenient butler's pantry/coffee bar with additional countertop workspace connecting the kitchen and dining room. A private first-floor bedroom provides an excellent guest suite, while the formal dining room can easily serve as a home office, playroom, or additional flex space to fit your family's needs. Upstairs you'll find a large bonus room, two spacious secondary bedrooms, a generous laundry room with washer and dryer included, and an impressive primary suite. The oversized primary bedroom features a luxurious ensuite bath with dual vanities, a soaking tub, separate shower, walk-in closet, and a private sitting area that's perfect for a home office, nursery, reading lounge, workout area, or relaxing retreat. Step outside to enjoy the beautifully landscaped, fully fenced backyard featuring a screened porch, custom paver patio with a built-in fire pit, and plenty of room to relax or entertain family and friends. Additional features include: Oversized two-car garage with overhead storage Whole-house water purification system Natural gas Tankless water heater Beautifully landscaped yard Fully fenced backyard Small pets considered with owner approval (maximum one dog under 40 lbs. and one cat) Located just minutes from Lake Norman, Bridgewater is one of Sherrills Ford's most sought-after communities. Residents enjoy outstanding neighborhood amenities including a community pool, sports courts, playground, sidewalks, and a welcoming family-friendly atmosphere. Conveniently located just across the street from grocery stores, restaurants, shopping, daycare, and everyday conveniences. Available now! One-year lease minimum (discount available for multi-year lease). Security deposit equal to one month's rent. First month's rent and security deposit due at lease signing. Tenant is responsible for all utilities. Lawn care is included. One-year lease minimum (discount available for multi-year lease). Security deposit equal to one month's rent. First month's rent and security deposit due at lease signing. No smoking. Up to two approved pets allowed (maximum one dog under 40 lbs. and one cat; pet fee applies). Tenants must maintain renter's insurance, abide by all HOA rules and community guidelines, and will be issued one community amenity key fob.

    This property is not currently displayed as for sale or rent on Zillow. This may be different from what's on other websites or public sources.
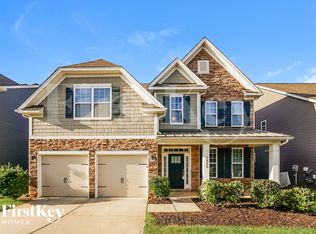
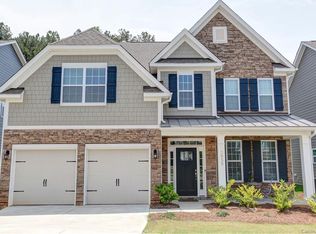
    Zillow last checked:

    Listing updated:

    Source: Zillow Rentals

    Facts & features

    Interior

    Bedrooms & bathrooms
    • Bedrooms: 4
    • Bathrooms: 3
    • Full bathrooms: 3
    Heating
    • Central, Forced Air
    Cooling
    • Air Conditioner, Central Air
    Appliances
    • Included: Dishwasher, Freezer, Microwave Oven, Oven, Refrigerator, dryer, washer
    • Laundry: In Unit
    Features
    • Pantry, Walk In Closet
    • Flooring: Carpet, Hardwood, Tile
    Interior area
    • Total interior livable area: 3,138 sqft

    Property

    Parking
    • Parking features: Attached, Garage
    • Has attached garage: Yes
    • Details: Contact manager
    Features
    • Patio & porch: Porch, Screened
    • Exterior features: Fire Pit, Playground
    • Has private pool: Yes
    • Pool features: Pool
    Lot
    • Features: Back Yard
    Details
    • Additional structures: Garage(s)
    • Parcel number: 460716738810

    Construction

    Type & style
    • Home type: SingleFamily
    • Property subtype: Single Family Residence

    Utilities & green energy

    • Utilities for property: Water

    Community & HOA

    Community
    • Features: Playground
    • Deposit fee: $2,995
    HOA
    • Amenities included: Playground, Pool, Water
    Location
    • Region: Sherrills Ford

    Financial & listing details

    • Price per square foot: $145/sqft
    • Tax assessed value: $449,500
    • Annual tax amount: $2,236
    • Date on market: 7/23/2026
    • Date available: 07/23/2026
    • Lease term: 1 Year

    Price history

    DateEventPrice
    7/31/2026Listing removed$2,995$1/sqft
    Source: Zillow Rentals Report a problem
    7/23/2026Listed for rent$2,995$1/sqft
    Source: Zillow Rentals Report a problem
    1/28/2019Sold$316,000$101/sqft
    Source: Public Record Report a problem

    Public tax history

    YearProperty taxesTax assessment
    2025$2,236 +1%$449,500
    2024$2,214 +2.1%$449,500
    2023$2,169 -1.8%$449,500 +43.4%
    2022$2,209 $313,400
    2021$2,209 $313,400
    2020$2,209 +4.4%$313,400
    2019$2,117 $313,400
    Find assessor info on the county website

    Neighborhood: 28673

    Nearby schools

    GreatSchools rating
    Get a cash offer in 3 minutes
    Find out how much your home could sell for in as little as 3 minutes with a no-obligation cash offer.
    Estimated market value
    $456,300
    Get a cash offer in 3 minutes
    Find out how much your home could sell for in as little as 3 minutes with a no-obligation cash offer.
    Estimated market value
    $456,300