Skip main navigation
Closed
  • $180,000

    3931 Lake Run Blvd, Stow, OH 44224

    2beds
    1,320sqft
    Townhouse, Condominium
    Built in 1983
    -- sqft lot
    $181,400 Zestimate®
    $136/sqft
    $1,632 Estimated rent

    Home value

    $181,400

    $172,000 - $190,000

    $1,632/mo

    Zestimate® history
    Loading
    Loading...

    Owner options

    List your home for rent

    $1,632/mo

    Rent Zestimate®

    Find your next renter with Zillow Rental Manager. Plus, with online applications, you can quickly screen prospective tenants – for free.

    Learn more

    $1,632/mo

    Rent Zestimate®

    Refinance and save

    $1,433/mo

    Est. payment

    Refinancing to a lower rate could help reduce your monthly payments and save thousands over the life of the loan.

    See today's rates

    $1,433/mo

    Est. payment

    Explore your selling options

    Work with a Zillow partner agent

    Leverage their expertise and Zillow's premium Showcase listings to get your home seen by more buyers.

    Get started

    List with your own agent

    Get your home in front of millions of buyers by listing it on Zillow.

    Learn how to do it

    Sell it yourself

    Take full control of how buyers see your home on Zillow by listing For Sale by Owner (FSBO).

    List your home

    What's special

    Enclosed private patioThree updated bathroomsTwo spacious bedroomsStainless steel appliancesBeautiful granite countersRecently remodeled kitchenSoft-close cabinets
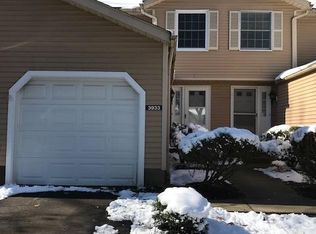
    Beautiful move-in ready condo in prime Stow location! The recently remodeled kitchen features soft-close cabinets, stainless steel appliances, beautiful granite counters, and a convenient breakfast bar. The kitchen opens up to a spacious living room with a brick, wood-burning fireplace. Two spacious bedrooms and a remodeled full bath highlight the second floor. Moving to the lower level, we have an extra-large 19x17 family room with a nearby bathroom on the same level. Other features of this condo include: newer insulated vinyl windows, new electrical service panel, newer interior doors, newer flooring, THREE updated bathrooms, an attached garage with an opener, an enclosed private patio, and convenient parking for guests just steps away.

    Zillow last checked:

    Listing updated:

    Listed by:

    Frank C Smolinski 330-929-0707 simonsalhanysold@gmail.com,

    Berkshire Hathaway HomeServices Simon & Salhany Realty

    Bought with:

    Aaron M Dolata, 2015004501

    Russell Real Estate Services

    Source: MLS Now,MLS#: 5203973MLS LogoOriginating MLS: Akron Cleveland Association of REALTORS

    Facts & features

    Interior

    Bedrooms & bathrooms
    • Bedrooms: 2
    • Bathrooms: 3
    • Full bathrooms: 1
    • 1/2 bathrooms: 2
    • Main level bathrooms: 1
    Primary bedroom
    • Description: Flooring: Carpet
    • Level: Second
    • Dimensions: 17 x 12
    Bedroom
    • Description: Flooring: Carpet
    • Level: Second
    • Dimensions: 14 x 11
    Entry foyer
    • Description: Flooring: Laminate
    • Level: First
    • Dimensions: 7 x 5
    Family room
    • Description: Glass block,Flooring: Carpet
    • Level: Lower
    • Dimensions: 19 x 16
    Kitchen
    • Description: Stainless steel appliances, granite counters,Flooring: Laminate
    • Level: First
    • Dimensions: 10 x 9
    Living room
    • Description: Brick WB fireplace,Flooring: Laminate
    • Level: First
    • Dimensions: 17 x 14
    Heating
    • Forced Air, Fireplace(s)
    Cooling
    • Central Air
    Appliances
    • Included: Dishwasher, Disposal, Microwave, Range, Refrigerator
    • Laundry: In Basement
    Features
    • Breakfast Bar, Granite Counters, Open Floorplan
    • Basement: Full,Finished
    • Number of fireplaces: 1
    • Fireplace features: Wood Burning
    Interior area
    • Total structure area: 1,320
    • Total interior livable area: 1,320 sqft
    • Finished area above ground: 1,020
    • Finished area below ground: 300

    Property

    Parking
    • Total spaces: 1
    • Parking features: Additional Parking, Garage Faces Front, Garage, Garage Door Opener, Guest
    • Garage spaces: 1
    Features
    • Levels: Three Or More
    • Patio & porch: Patio, Porch
    • Fencing: Vinyl
    Lot
    • Size: 1,019 Square Feet
    Details
    • Parcel number: 5610541

    Construction

    Type & style
    • Home type: Condo
    • Property subtype: Townhouse, Condominium
    Materials
    • Aluminum Siding
    • Foundation: Block
    • Roof: Asphalt,Fiberglass
    Condition
    • Year built: 1983

    Utilities & green energy

    • Sewer: Public Sewer
    • Water: Public

    Community & HOA

    Community
    • Security: Smoke Detector(s)
    • Subdivision: Woodland Lake Condo
    HOA
    • Has HOA: Yes
    • Services included: Association Management, Insurance, Maintenance Structure, Reserve Fund, Snow Removal, Trash
    • HOA fee: $165 monthly
    • HOA name: Kare Condo Association
    Location
    • Region: Stow

    Financial & listing details

    • Price per square foot: $136/sqft
    • Tax assessed value: $127,420
    • Annual tax amount: $2,584
    • Date on market: 4/24/2026
    • Cumulative days on market: 3 days
    • Listing terms: Cash,Conventional,FHA,VA Loan

    Price history

    DateEventPrice
    5/22/2026Sold$180,000+5.9%$136/sqft
    Source: MLS Now #5203973 Report a problem
    4/27/2026Pending sale$170,000$129/sqft
    Source: MLS Now #5203973 Report a problem
    4/27/2026Contingent$170,000$129/sqft
    Source: MLS Now #5203973 Report a problem
    4/24/2026Listed for sale$170,000+45.3%$129/sqft
    Source: MLS Now #5203973 Report a problem
    8/28/2019Sold$117,000+1.8%$89/sqft
    Source: MLS Now #4118401 Report a problem
    8/6/2019Pending sale$114,900$87/sqft
    Source: Keller Williams Greater Cleveland Southwest #4118401 Report a problem
    7/26/2019Listed for sale$114,900$87/sqft
    Source: Keller Williams Grt Cleve SW #4118401 Report a problem

    Public tax history

    YearProperty taxesTax assessment
    2025$2,584 -1.6%$44,600
    2024$2,627 +3.2%$44,600
    2023$2,544 -1%$44,600 +12%
    2022$2,570 +11.6%$39,820
    2021$2,304 $39,820
    2020-- $39,820 +24.6%
    2019$2,004 +1.6%$31,952 +0%
    2018$1,972 -2.8%$31,950
    2017$2,029 $31,950
    2016$2,029 $31,950
    2015$2,029 -0.1%$31,950
    2014$2,031 -0.7%$31,950 -1.4%
    2013$2,045 -0.1%$32,400
    2012$2,047 +3.6%$32,400 +0%
    2011$1,977 +6.8%$32,396 -8.2%
    2010$1,851 $35,273
    2009-- $35,273
    2008$1,878 +5.5%$35,273 +3.1%
    2007$1,781 +1.1%$34,203
    2006$1,761 +3.3%$34,203
    2005$1,704 $34,203 +10.4%
    2004-- $30,986
    2003$1,574 -0.7%$30,986
    2002$1,584 +16.1%$30,986 +13%
    2001$1,364 -1.3%$27,423
    2000$1,382 $27,423
    Find assessor info on the county website

    Neighborhood: 44224

    Nearby schools

    GreatSchools rating
    Schools provided by the listing agent
    • District: Stow-Munroe Falls CS - 7714

    Source: MLS Now. This data may not be complete. We recommend contacting the local school district to confirm school assignments for this home.

    Get a cash offer in 3 minutes
    Find out how much your home could sell for in as little as 3 minutes with a no-obligation cash offer.
    Estimated market value
    $181,400
    Get a cash offer in 3 minutes
    Find out how much your home could sell for in as little as 3 minutes with a no-obligation cash offer.
    Estimated market value
    $181,400