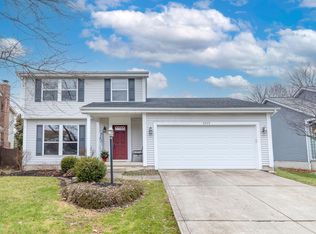
Welcome home to this beautifully refreshed 4-bedroom, 2.5-bath property that brings together comfort, style, and everyday convenience. Enjoy the benefit of Columbus taxes paired with Westerville City Schools!
Step into an inviting double height entryway foyer that opens to a spacious front room and formal dining area—perfect for both relaxing and entertaining. The home features thoughtful updates throughout, including custom-built details, accent walls, fresh paint, and modern smart-home enhancements. Recent upgrades such as the new HVAC system, thermostats, lighting fixtures, and water heater add peace of mind.
The main floor offers hardwood flooring, granite countertops, and large windows that fill the space with natural light while overlooking the generous backyard and large deck complete with a new canopy—ideal for gatherings and outdoor enjoyment.
The fully finished lower level provides an additional spacious living area with plenty of storage options.
Located just minutes from I-270, I-71, Easton Town Center, New Albany, Gahanna, and Polaris, this home offers both convenience and community.
Schedule your tour today and experience all this home has to offer!
Sold for $415,000
$415,000
3931 Maidstone Dr, Columbus, OH 43230
4beds
2,332sqft
Single Family Residence
Built in 1989
0.28 Acres Lot
$689,200 Zestimate®
$178/sqft
$2,928 Estimated rent
Home value
$689,200
$655,000 - $724,000
$2,928/mo
Zestimate® history
Owner options
List your home for rent
$2,928/mo
Rent Zestimate®
Find your next renter with Zillow Rental Manager. Plus, with online applications, you can quickly screen prospective tenants – for free.
$2,928/mo
Rent Zestimate®
Refinance and save
$2,769/mo
Est. payment
Refinancing to a lower rate could help reduce your monthly payments and save thousands over the life of the loan.
$2,769/mo
Est. payment
Explore your selling options
Work with a Zillow partner agent
Leverage their expertise and Zillow's premium Showcase listings to get your home seen by more buyers.
Get startedList with your own agent
Get your home in front of millions of buyers by listing it on Zillow.
Learn how to do itSell it yourself
Take full control of how buyers see your home on Zillow by listing For Sale by Owner (FSBO).
List your homeWhat's special
Zillow last checked:
Listing updated:
Listed by:
Matthew Hance 614-546-6641,
EXP Realty, LLC,
Marisa Meeks 937-239-9624,
EXP Realty, LLC
Bought with:
Anne M Baisden, 2004004703
RE/MAX ONE
Source: Columbus and Central Ohio Regional MLS ,MLS#: 225042889
Facts & features
Interior
Bedrooms & bathrooms
- Bedrooms: 4
- Bathrooms: 3
- Full bathrooms: 2
- 1/2 bathrooms: 1
Heating
- Electric
Cooling
- Central Air
Appliances
- Included: Dishwasher, Gas Range, Microwave, Refrigerator
Features
- Flooring: Wood, Carpet, Ceramic/Porcelain
- Windows: Insulated Windows
- Basement: Full
- Number of fireplaces: 1
- Fireplace features: One
- Common walls with other units/homes: No Common Walls
Interior area
- Total structure area: 2,332
- Total interior livable area: 2,332 sqft
Property
Parking
- Total spaces: 2
- Parking features: Attached
- Attached garage spaces: 2
Features
- Levels: Three Or More
- Patio & porch: Patio, Deck
- Fencing: Fenced
Lot
- Size: 0.28 Acres
Details
- Parcel number: 600210298
- Special conditions: Standard
Construction
Type & style
- Home type: SingleFamily
- Architectural style: Traditional,Modern
- Property subtype: Single Family Residence
Condition
- New construction: No
- Year built: 1989
Utilities & green energy
- Sewer: Public Sewer
- Water: Public
Community & HOA
Community
- Subdivision: Blendon Woods/Wellington Glen
HOA
- Has HOA: No
- Amenities included: Sidewalk
Location
- Region: Columbus
Financial & listing details
- Price per square foot: $178/sqft
- Tax assessed value: $398,000
- Annual tax amount: $6,942
- Date on market: 1/3/2026
Price history
| Date | Event | Price |
|---|---|---|
| 2/19/2026 | Sold | $415,000$178/sqft |
Source:  Columbus and Central Ohio Regional MLS #225042889 Report a problem Columbus and Central Ohio Regional MLS #225042889 Report a problem | ||
| 1/12/2026 | Contingent | $415,000$178/sqft |
Source: Columbus and Central Ohio Regional MLS #225042889 Report a problem | ||
| 1/3/2026 | Listed for sale | $415,000$178/sqft |
Source: Columbus and Central Ohio Regional MLS #225042889 Report a problem | ||
| 12/21/2025 | Contingent | $415,000$178/sqft |
Source: Columbus and Central Ohio Regional MLS #225042889 Report a problem | ||
| 12/11/2025 | Listed for sale | $415,000-3.5%$178/sqft |
Source: Columbus and Central Ohio Regional MLS #225042889 Report a problem | ||
| 12/8/2025 | Contingent | $429,900$184/sqft |
Source: Columbus and Central Ohio Regional MLS #225042889 Report a problem | ||
| 12/5/2025 | Price change | $429,900-2.3%$184/sqft |
Source: Columbus and Central Ohio Regional MLS #225042889 Report a problem | ||
| 11/14/2025 | Listed for sale | $439,900+34.5%$189/sqft |
Source: Columbus and Central Ohio Regional MLS #225042889 Report a problem | ||
| 11/9/2020 | Sold | $327,000+3.8%$140/sqft |
Source: Columbus and Central Ohio Regional MLS #220035630 Report a problem | ||
| 10/11/2020 | Pending sale | $315,000$135/sqft |
Source: Coldwell Banker King Thompson #220035630 Report a problem | ||
| 10/9/2020 | Listed for sale | $315,000+44%$135/sqft |
Source: Coldwell Banker King Thompson #220035630 Report a problem | ||
| 8/26/2016 | Sold | $218,800+37.7%$94/sqft |
Source: Public Record Report a problem | ||
| 10/5/2009 | Sold | $158,900$68/sqft |
Source: Public Record Report a problem | ||
| 8/1/2009 | Listed for sale | $158,900+27.1%$68/sqft |
Source: Advanced Access #2926773 Report a problem | ||
| 4/22/2009 | Sold | $125,000-18.6%$54/sqft |
Source: Public Record Report a problem | ||
| 7/6/1999 | Sold | $153,500$66/sqft |
Source: Public Record Report a problem | ||
Public tax history
| Year | Property taxes | Tax assessment |
|---|---|---|
| 2024 | $6,942 +2.5% | $139,300 |
| 2023 | $6,774 +9.7% | $139,300 +43.7% |
| 2022 | $6,177 -1% | $96,950 |
| 2021 | $6,237 +0.3% | $96,950 |
| 2020 | $6,216 +21.6% | $96,950 +27.5% |
| 2019 | $5,111 +2.3% | $76,060 |
| 2018 | $4,996 | $76,060 |
| 2017 | $4,996 +10.9% | $76,060 +21.9% |
| 2016 | $4,503 -0.2% | $62,370 |
| 2015 | $4,513 | $62,370 |
| 2014 | $4,513 +100.6% | $62,370 |
| 2013 | $2,250 -44.6% | $62,370 |
| 2011 | $4,061 +17.5% | $62,370 +12.1% |
| 2010 | $3,456 -5.9% | $55,615 -18.1% |
| 2008 | $3,674 +3.8% | $67,935 |
| 2007 | $3,538 +0.7% | -- |
| 2006 | $3,512 +12.9% | -- |
| 2005 | $3,110 +6.5% | -- |
| 2004 | $2,919 +12.2% | -- |
| 2003 | $2,602 -0.3% | -- |
| 2002 | $2,609 -2.8% | -- |
| 2001 | $2,684 +1.1% | -- |
| 2000 | $2,655 | -- |
Find assessor info on the county website
Neighborhood: Blendon Woods
Nearby homes
- $368,4003 bd2 ba1.8k sqft3939 Maidstone Dr, Columbus, OH 43230Off Market
- $352,9003 bd2 ba1.3k sqft3947 Maidstone Dr, Columbus, OH 43230Off Market
- $330,9003 bd1 ba634 sqft3926 Maidstone Dr, Columbus, OH 43230Off Market
- $395,6004 bd2 ba868 sqft3934 Maidstone Dr, Columbus, OH 43230Off Market
- $444,6004 bd4 ba2.2k sqft3955 Maidstone Dr, Columbus, OH 43230Off Market
- $425,0004 bd3 ba2k sqft3942 Maidstone Dr, Columbus, OH 43230Off Market
- $369,0003 bd3 ba1.7k sqft3950 Maidstone Dr, Columbus, OH 43230Sold
- $403,3004 bd3 ba1.5k sqft3963 Maidstone Dr, Columbus, OH 43230Off Market
Nearby schools
GreatSchools rating
- 6/10Wilder Elementary SchoolGrades: K-5Distance: 2.7 mi
- 8/10Blendon Middle SchoolGrades: 6-8Distance: 5 mi
- 7/10Westerville-North High SchoolGrades: 9-12Distance: 5.4 mi
Get a cash offer in 3 minutes
Find out how much your home could sell for in as little as 3 minutes with a no-obligation cash offer.
Estimated market value
$689,200
Get a cash offer in 3 minutes
Find out how much your home could sell for in as little as 3 minutes with a no-obligation cash offer.
Estimated market value
$689,200
- Ohio
- Franklin County
- Columbus
- 43230
- Blendon Woods
- 3931 Maidstone Dr
Nearby cities
Nearby neighborhoods
Nearby zip codes
Other Columbus Topics
