Skip main navigation
Closed
  • $411,000

    3931 Maxanne Ct NW, Kennesaw, GA 30144

    5beds
    2,106sqft
    Single Family Residence, Residential
    Built in 1984
    0.37 Acres Lot
    $413,200 Zestimate®
    $195/sqft
    $2,621 Estimated rent

    Home value

    $413,200

    $393,000 - $434,000

    $2,621/mo

    Zestimate® history
    Loading
    Loading...

    Owner options

    List your home for rent

    $2,621/mo

    Rent Zestimate®

    Find your next renter with Zillow Rental Manager. Plus, with online applications, you can quickly screen prospective tenants – for free.

    Learn more

    $2,621/mo

    Rent Zestimate®

    Refinance and save

    $2,461/mo

    Est. payment

    Refinancing to a lower rate could help reduce your monthly payments and save thousands over the life of the loan.

    See today's rates

    $2,461/mo

    Est. payment

    Explore your selling options

    Work with a Zillow partner agent

    Leverage their expertise and Zillow's premium Showcase listings to get your home seen by more buyers.

    Get started

    List with your own agent

    Get your home in front of millions of buyers by listing it on Zillow.

    Learn how to do it

    Sell it yourself

    Take full control of how buyers see your home on Zillow by listing For Sale by Owner (FSBO).

    List your home

    What's special

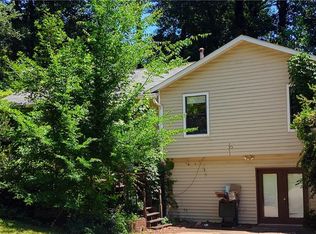
    PROFESSIONAL PICTURES COMING SOON!(TUESDAY) LOCATION<LOCATION< LOCATION!! This newly renovated 5 bed / 3 full bath home is located on a cul de sac in the middle of everything! 8 minutes to downtown Woodstock, 10 minutes to downtown Kennesaw and only minutes to both hwys 575 and 75! Updates include new tankless water heater, new flooring in kitchen, dining area, great room and basement. Great room has vaulted ceilings with white washed fireplace. The newly remodeled kitchen has been opened to the great room, new slow close cabinets and drawers with granite countertops. The master suite has the same vaulted ceiling, personal porch and a beautifully updated en suite, complete with a double vanity, quartz countertops, heated floors and new insulated soaking tub (tub keeps water hot for hours!) Two secondary bedrooms share an updated bathroom. The basement has been professionally finished with smooth ceiling, new ceiling fans, possible 4th and 5th bedrooms or 4th bedroom and secondary great room! Outside you have a brand new deck on front of house. Backyard is fenced and has fire pit and kids play area! Roof less than 5 years old! Walking distance to BOTH elementary and middle school!! BEST thing about this neighborhood(Besides location!) is there is NO HOA!! NO RENTAL RESTRICTIONS!! SORRY NO SHOWINGS UNTIL WEDNESDAY EVENING, FEBRUARY 28TH. HOUSE WILL BE OPEN AND WILL SELL FAST.

    Zillow last checked:

    Listing updated:

    Listing Provided by:

    Tiffany Kiecker,

    Atlanta Communities 678-851-6675,

    TODD KIECKER,

    Atlanta Communities

    Bought with:

    Matthew Lord, 367301

    Landmark Realty Associates, Inc.

    Source: FMLS GA,MLS#: 7343423MLS Logo

    Facts & features

    Interior

    Bedrooms & bathrooms
    • Bedrooms: 5
    • Bathrooms: 3
    • Full bathrooms: 3
    • Main level bathrooms: 2
    • Main level bedrooms: 3
    Primary bedroom
    • Features: Oversized Master
    • Level: Oversized Master
    Bedroom
    • Features: Oversized Master
    Primary bathroom
    • Features: Double Vanity, Soaking Tub, Tub/Shower Combo
    Dining room
    • Features: Separate Dining Room
    Kitchen
    • Features: Cabinets White, Solid Surface Counters, View to Family Room
    Heating
    • Central, Forced Air, Natural Gas
    Cooling
    • Attic Fan, Ceiling Fan(s), Central Air, Electric
    Appliances
    • Included: Dishwasher, Disposal, ENERGY STAR Qualified Appliances, Gas Oven, Gas Range, Microwave, Refrigerator, Self Cleaning Oven, Tankless Water Heater
    • Laundry: In Basement, Sink
    Features
    • Double Vanity, High Ceilings 9 ft Lower, High Ceilings 9 ft Main, High Speed Internet, Vaulted Ceiling(s), Walk-In Closet(s)
    • Flooring: Carpet, Vinyl
    • Windows: Double Pane Windows, Insulated Windows
    • Basement: Daylight,Driveway Access,Finished,Finished Bath,Full
    • Number of fireplaces: 1
    • Fireplace features: Factory Built, Family Room, Gas Starter, Great Room
    • Common walls with other units/homes: No Common Walls
    Interior area
    • Total structure area: 2,106
    • Total interior livable area: 2,106 sqft
    • Finished area above ground: 1,456
    • Finished area below ground: 650

    Property

    Parking
    • Total spaces: 2
    • Parking features: Attached, Drive Under Main Level, Garage, Garage Door Opener, Garage Faces Front
    • Attached garage spaces: 2
    Accessibility
    • Accessibility features: None
    Features
    • Levels: One and One Half
    • Stories: 1
    • Patio & porch: Deck
    • Exterior features: Garden, Private Yard
    • Pool features: None
    • Spa features: None
    • Fencing: Back Yard
    • Has view: Yes
    • View description: Trees/Woods
    • Waterfront features: None
    • Body of water: None
    Lot
    • Size: 0.37 Acres
    • Dimensions: 129x127x142x139
    • Features: Back Yard, Cleared, Cul-De-Sac, Front Yard, Landscaped, Level
    Details
    • Additional structures: None
    • Parcel number: 16028600250
    • Special conditions: Real Estate Owned
    • Other equipment: None
    • Horse amenities: None

    Construction

    Type & style
    • Home type: SingleFamily
    • Architectural style: Contemporary
    • Property subtype: Single Family Residence, Residential
    Materials
    • Cedar
    • Foundation: Block
    • Roof: Composition,Shingle
    Condition
    • Resale
    • New construction: No
    • Year built: 1984

    Utilities & green energy

    • Electric: 220 Volts
    • Sewer: Public Sewer
    • Water: Public
    • Utilities for property: Electricity Available, Natural Gas Available, Phone Available
    Green energy
    • Energy efficient items: None
    • Energy generation: None

    Community & neighborhood

    Security
    • Security features: Smoke Detector(s)
    Community
    • Community features: None
    Location
    • Region: Kennesaw
    • Subdivision: Booth Crossing

    Other

    Other facts
    • Road surface type: Asphalt

    Price history

    DateEventPrice
    4/1/2024Sold$411,000+2.8%$195/sqft
    Source: FMLS GA #7343423 Report a problem
    3/1/2024Pending sale$400,000$190/sqft
    Source: FMLS GA #7343423 Report a problem
    2/25/2024Listed for sale$400,000+475.5%$190/sqft
    Source: FMLS GA #7343423 Report a problem
    5/11/2012Sold$69,500-18.1%$33/sqft
    Source: Public Record Report a problem
    2/14/2012Price change$84,900-10.5%$40/sqft
    Source: David C. Vaughn #5001415 Report a problem
    12/31/2011Listed for sale$94,900-33.6%$45/sqft
    Source: David C. Vaughn #4308360 Report a problem
    10/24/2001Sold$142,900$68/sqft
    Source: Public Record Report a problem

    Public tax history

    YearProperty taxesTax assessment
    2024$3,000 +60.9%$136,340 +25.1%
    2023$1,865 -23.2%$109,028
    2022$2,427 +22.2%$109,028 +22.7%
    2021$1,986 +35.1%$88,876 +36.1%
    2020$1,471 $65,324
    2019$1,471 +16.8%$65,324 +17.4%
    2018$1,259 $55,644
    2017$1,259 +13.2%$55,644 +9.7%
    2016$1,112 +99.1%$50,712 +82.5%
    2015$558 -0.9%$27,792
    2014$563 -0.9%$27,792
    2013$568 -49.4%$27,792 -25.2%
    2012$1,122 +0.3%$37,152 -21%
    2011$1,119 -11.7%$47,004 -16.7%
    2010$1,268 $56,420
    2009$1,268 +15.9%$56,420
    2006$1,094 -0.5%$56,420
    2005$1,100 $56,420
    2004$1,100 +42%$56,420 +33.4%
    2003$775 -0.1%$42,302
    2002$775 -9.7%$42,302
    2001$859 -3.9%$42,302
    2000$894 $42,302

    Find assessor info on the county website

    Neighborhood: 30144

    Nearby schools

    GreatSchools rating
    Schools provided by the listing agent
    • Elementary: Chalker
    • Middle: Palmer
    • High: Kell

    Source: FMLS GA. This data may not be complete. We recommend contacting the local school district to confirm school assignments for this home.

    Get a cash offer in 3 minutes
    Find out how much your home could sell for in as little as 3 minutes with a no-obligation cash offer.
    Estimated market value
    $413,200
    Get a cash offer in 3 minutes
    Find out how much your home could sell for in as little as 3 minutes with a no-obligation cash offer.
    Estimated market value
    $413,200