Skip main navigation
Sold for $941,000
  • $941,000

    3931 N 87TH Street, Scottsdale, AZ 85251

    3beds
    2baths
    1,679sqft
    Single Family Residence
    Built in 1971
    7,215 Square Feet Lot
    $835,300 Zestimate®
    $560/sqft
    $3,202 Estimated rent

    Home value

    $835,300

    $768,000 - $910,000

    $3,202/mo

    Zestimate® history
    Loading
    Loading...

    Owner options

    List your home for rent

    $3,202/mo

    Rent Zestimate®

    Find your next renter with Zillow Rental Manager. Plus, with online applications, you can quickly screen prospective tenants – for free.

    Learn more

    $3,202/mo

    Rent Zestimate®

    Refinance and save

    $5,356/mo

    Est. payment

    Refinancing to a lower rate could help reduce your monthly payments and save thousands over the life of the loan.

    See today's rates

    $5,356/mo

    Est. payment

    Explore your selling options

    Work with a Zillow partner agent

    Leverage their expertise and Zillow's premium Showcase listings to get your home seen by more buyers.

    Get started

    List with your own agent

    Get your home in front of millions of buyers by listing it on Zillow.

    Learn how to do it

    Sell it yourself

    Take full control of how buyers see your home on Zillow by listing For Sale by Owner (FSBO).

    List your home

    What's special

    Sleek european style cabinetryEnchanting flowers and treesSignature wine galleryWinding paved drivewayCovered terraceCandy houseWhite designer kitchen
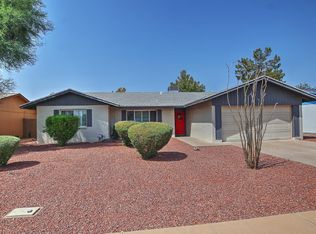
    MOST FAIRYTALE'S BEGIN WITH ''Once Upon a Time'' AND END WITH TELLING THE READER THAT EVERYONE 'Lived Happily Ever After!'....'SCOTTSDALE'S PREMIER LUXURY BRAND' HAS BLENDED STORYBOOK ELEMENTS IN THIS LATEST DESIGN, CREATING A LIFESTYLE 'FAR, FAR AWAY' FROM THE ORDINARY! STREET-SIDE IT LOOKS LIKE A 'CANDY HOUSE', ENVELOPED IN ENCHANTING FLOWERS & TREES, WITH A WINDING PAVED DRIVEWAY, UPON ENTERING YOU'LL BE TRANSPORTED INTO A WORLD OF MAKE BELIEVE!!.... Greet your Family & Friends at the entry, lead them through the Herringbone porcelain tiled floored grand open-living area spaces, where their eyes are drawn to the signature WINE GALLERY, Family Room with focal point fireplace, Formal Dining Room with 'HALO' Chandelier & wall to wall Slider's effortlessly connecting the inside with outdoors where you'll find a FANTASY ENTERTAINING PARADISE consisting of covered terrace looking onto HEATED POOL with Martini Seat, JACUZZI, OUTDOOR LOUNGE w/BBQ & BEVERAGE BAR, HUGE GRASSY AREA WITH PICTURE PERFECT LANDSCAPE & LIGHTING. It's time to show off your white designer KITCHEN with sleek European Style Cabinetry and State-of-the-art appliances, extra long Brazilian Quartz waterfalled breakfast bar which is the perfect place to meet and eat. Venture upstairs to the PRIMARY EN-SUITE RETREAT which really is a TREAT to Relax, Rejuvenate & Meditate in your pajama lounge, with coffee/ beverage bar, tucked away from the rest of the home and with magnificent en-suite bathroom, it's all part of this surprising journey!! Now to find the other bedrooms... The split floorpan leads you downstairs to 2 more bedrooms with Luxurious 2nd bathroom. Rounding off this enchanting journey is a dedicated Laundry with office built-ins, a 2 CAR GARAGE with E-V Car Charger & THIS IS A FAIRYTALE RESIDENCE THAT TRULY BELONGS IN A STORYBOOK! FEATURES INCLUDE: New HVAC System & Minisplits, New Electric Meter, Tankless Water Heater, Gas Cooktop, Brand New Heated Pool & Spa with New Pool Equipment, New Plumbing, Porcelain Tiled Flooring, 2 Brand New Bathrooms, 2 Car Garage with E-V Charger, Thousands of SF of Pavers, All New Landscaping & Lighting, Built-in BBQ & Beverage Bar, Signature Pewter & Gold Hardware Throughout, Handpicked Lighting, Chandeliers & Fans, All New Kitchen Appliances, Washer & Dryer in Dedicated Laundry with Floor to Ceiling Cabinetry and Desk Space, New Dual Pane Windows & Sliding Doors Throughout, Covered Terrace, Custom Window Drapery & Hardware, Ample off-street Parking, Scottsdale Schools.

    Zillow last checked:

    Listing updated:

    Listed by:

    Eve R Treger 602-697-7663,

    Vicsdale

    Bought with:

    Leslie Carbajal, SA691358000

    eXp Realty

    Source: ARMLS,MLS#: 6745502MLS Logo

    Facts & features

    Interior

    Bedrooms & bathrooms
    • Bedrooms: 3
    • Bathrooms: 2
    Heating
    • Mini Split, Electric
    Cooling
    • Central Air, Ceiling Fan(s), Mini Split
    Appliances
    • Included: Dryer, Washer, Refrigerator, Dishwasher, Gas Range, Gas Oven, Gas Cooktop
    • Laundry: Inside
    Features
    • Upstairs, Eat-in Kitchen, Breakfast Bar, 3/4 Bath Master Bdrm
    • Flooring: Tile
    • Windows: Double Pane Windows
    • Has basement: No
    • Has fireplace: Yes
    • Fireplace features: Family Room
    Interior area
    • Total structure area: 1,679
    • Total interior livable area: 1,679 sqft

    Property

    Parking
    • Total spaces: 4
    • Parking features: Garage Door Opener
    • Garage spaces: 2
    • Uncovered spaces: 2
    Features
    • Stories: 1
    • Patio & porch: Covered, Patio
    • Exterior features: Built-in Barbecue
    • Has private pool: Yes
    • Pool features: Heated
    • Has spa: Yes
    • Spa features: Heated, Private
    • Fencing: Block,Wood
    Lot
    • Size: 7,215 sqft
    • Features: Sprinklers In Rear, Sprinklers In Front, Synthetic Grass Back, Auto Timer H2O Front, Auto Timer H2O Back
    Details
    • Parcel number: 13041053

    Construction

    Type & style
    • Home type: SingleFamily
    • Architectural style: Contemporary
    • Property subtype: Single Family Residence
    Materials
    • Stucco, Wood Frame, Painted
    • Roof: Composition
    Condition
    • Year built: 1971
    Details
    • Builder name: Vicsdale Designs LLC

    Utilities & green energy

    • Sewer: Public Sewer
    • Water: City Water
    Green energy
    • Water conservation: Tankless Ht Wtr Heat

    Community & neighborhood

    Community
    • Community features: Near Bus Stop
    Location
    • Region: Scottsdale
    • Subdivision: PARK SCOTTSDALE 15

    Other

    Other facts
    • Listing terms: Cash,Conventional
    • Ownership: Fee Simple

    Price history

    DateEventPrice
    12/18/2024Sold$941,000-2.5%$560/sqft
    Source: ARMLS #6745502 Report a problem
    12/3/2024Pending sale$965,000$575/sqft
    Source: ARMLS #6745502 Report a problem
    11/22/2024Price change$965,000-1%$575/sqft
    Source: ARMLS #6745502 Report a problem
    10/25/2024Price change$975,000-2%$581/sqft
    Source: ARMLS #6745502 Report a problem
    8/18/2024Listed for sale$995,000+97%$593/sqft
    Source: ARMLS #6745502 Report a problem
    6/26/2024Sold$505,000-15.8%$301/sqft
    Source: ARMLS #6708419 Report a problem
    6/14/2024Pending sale$600,000$357/sqft
    Source: ARMLS #6708419 Report a problem
    6/14/2024Listed for sale$600,000$357/sqft
    Source: HomeSmart #6708419 Report a problem
    6/6/2024Contingent$600,000$357/sqft
    Source: HomeSmart #6708419 Report a problem
    5/21/2024Listed for sale$600,000$357/sqft
    Source: ARMLS #6708419 Report a problem

    Public tax history

    YearProperty taxesTax assessment
    2025$1,875 +4.4%$44,960 -12%
    2024$1,796 +21.4%$51,110 +110.8%
    2023$1,480 +2.9%$24,249 -24.2%
    2022$1,438 -6.8%$32,000 +4.9%
    2021$1,544 +3%$30,510 +19.1%
    2020$1,499 +2.3%$25,610 +4.3%
    2019$1,464 $24,560 +2.5%
    2018$1,464 +5.8%$23,960 +8.1%
    2017$1,384 +6.2%$22,170 +8.9%
    2016$1,303 +2.3%$20,350 +5.9%
    2015$1,273 $19,210 +18%
    2014-- $16,280 +14.6%
    2013-- $14,210 +6.4%
    2012-- $13,350 -14.5%
    2011-- $15,620 -12.8%
    2010-- $17,920 -22.4%
    2009-- $23,080 -4.8%
    2008-- $24,250 +14.1%
    2007-- $21,250 +56.8%
    2006-- $13,550
    2005-- $13,550 +10.6%
    2004-- $12,250
    2003-- $12,250 +24.4%
    2002-- $9,850

    Find assessor info on the county website

    Neighborhood: 85251

    Nearby schools

    GreatSchools rating
    Schools provided by the listing agent
    • Elementary: Pima Elementary School
    • Middle: Supai Middle School
    • High: Coronado High School
    • District: Scottsdale Unified District

    Source: ARMLS. This data may not be complete. We recommend contacting the local school district to confirm school assignments for this home.

    Get a cash offer in 3 minutes
    Find out how much your home could sell for in as little as 3 minutes with a no-obligation cash offer.
    Estimated market value
    $835,300
    Get a cash offer in 3 minutes
    Find out how much your home could sell for in as little as 3 minutes with a no-obligation cash offer.
    Estimated market value
    $835,300