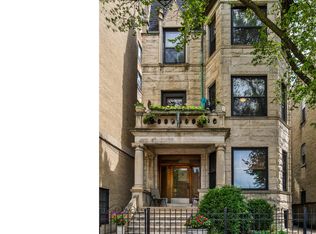
Victorian with 10' ceilings ornate woodwork remodeled master bath with large Jacuzzi/shower tub granite tile floors and walls. Granite counters tops in kitchen (kitchen cooking and bar area extend to full width of building. Separate enclosed back porch. Front balcony accessible through insulated glass door. 3 car parking per unit with including 2 covered. Laundry room in basement. Full roof deck with covered bar area. Newly installed Central Heat and Air Conditioning.
Sold for $447,000
$447,000
3931 N Clarendon Ave, Chicago, IL 60613
3beds
2,200sqft
Condo
Built in 1900
-- sqft lot
$606,800 Zestimate®
$203/sqft
$4,152 Estimated rent
Home value
$606,800
$540,000 - $686,000
$4,152/mo
Zestimate® history
Owner options
List your home for rent
$4,152/mo
Rent Zestimate®
Find your next renter with Zillow Rental Manager. Plus, with online applications, you can quickly screen prospective tenants – for free.
$4,152/mo
Rent Zestimate®
Refinance and save
$3,606/mo
Est. payment
Refinancing to a lower rate could help reduce your monthly payments and save thousands over the life of the loan.
$3,606/mo
Est. payment
Explore your selling options
Work with a Zillow partner agent
Leverage their expertise and Zillow's premium Showcase listings to get your home seen by more buyers.
Get startedList with your own agent
Get your home in front of millions of buyers by listing it on Zillow.
Learn how to do itSell it yourself
Take full control of how buyers see your home on Zillow by listing For Sale by Owner (FSBO).
List your homeWhat's special
Facts & features
Interior
Bedrooms & bathrooms
- Bedrooms: 3
- Bathrooms: 2
- Full bathrooms: 1
- 1/2 bathrooms: 1
Heating
- Forced air, Gas
Cooling
- Central
Appliances
- Included: Dishwasher, Microwave, Range / Oven, Refrigerator
Features
- Flooring: Hardwood
- Basement: Partially finished
- Has fireplace: Yes
Interior area
- Total interior livable area: 2,200 sqft
Property
Parking
- Total spaces: 2
- Parking features: Carport, Off-street
Features
- Exterior features: Stone, Brick
- Has view: Yes
- View description: City
Lot
- Size: 6,000 Square Feet
Details
- Parcel number: 14211000171002
Construction
Type & style
- Home type: Condo
Materials
- Roof: Built-up
Condition
- Year built: 1900
Community & HOA
HOA
- Has HOA: Yes
- HOA fee: $400 monthly
Location
- Region: Chicago
Financial & listing details
- Price per square foot: $203/sqft
- Tax assessed value: $460,200
- Annual tax amount: $10,011
Price history
| Date | Event | Price |
|---|---|---|
| 10/11/2023 | Sold | $447,000$203/sqft |
Source: Public Record Report a problem | ||
Public tax history
| Year | Property taxes | Tax assessment |
|---|---|---|
| 2024 | $10,011 +83.7% | $46,020 +91.8% |
| 2023 | $5,449 +2.5% | $23,999 |
| 2022 | $5,315 +1.9% | $23,999 |
| 2021 | $5,215 -26.8% | $23,999 -19% |
| 2020 | $7,120 +0.8% | $29,646 -9.3% |
| 2019 | $7,066 +1.6% | $32,673 |
| 2018 | $6,954 +3.6% | $32,673 +12.4% |
| 2017 | $6,712 +7.7% | $29,080 |
| 2016 | $6,232 +9.1% | $29,080 |
| 2015 | $5,714 +12.8% | $29,080 +14.9% |
| 2014 | $5,065 +1.9% | $25,298 |
| 2013 | $4,970 +23.6% | $25,298 |
| 2012 | $4,023 -19.7% | $25,298 -11.8% |
| 2011 | $5,013 +25% | $28,683 |
| 2010 | $4,010 +11.2% | $28,683 |
| 2009 | $3,607 +15.8% | $28,683 |
| 2008 | $3,115 +2.8% | $28,683 |
| 2007 | $3,030 -4.7% | $28,683 |
| 2006 | $3,180 -5.1% | $28,683 +17.6% |
| 2005 | $3,353 +1.9% | $24,399 |
| 2004 | $3,290 +4.5% | $24,399 |
| 2003 | $3,150 -5.4% | $24,399 +19.9% |
| 2002 | $3,330 +4.9% | $20,357 |
| 2001 | $3,175 +2.1% | $20,357 |
| 2000 | $3,108 | $20,357 +12% |
| 1999 | $3,108 | $18,180 |
Find assessor info on the county website
Neighborhood: Lake View
Nearby homes
- $471,0002 bd2 ba1.6k sqft3931 N Clarendon Ave APT 1, Chicago, IL 60613Sold

- $500,0003 bd2 ba-- sqft3931 N Clarendon Ave, Chicago, IL 60613Sold

- $500,0003 bd2 ba-- sqft3931 N Clarendon Ave APT 3, Chicago, IL 60613Sold

- $447,0003 bd2 ba1.6k sqft3931 N Clarendon Ave APT 2, Chicago, IL 60613Sold
- $--1 bd1 ba-- sqft3931 N Clarendon Ave #3933304, Chicago, IL 60613Off Market
- $--3 bd2 ba-- sqft3931 N Clarendon Ave UNIT PENTHOUSE 701, Chicago, IL 60613Off Market
- $--1 bd1 ba711 sqft3931 N Clarendon Ave #503, Chicago, IL 60613Off Market
- $--1 bd1 ba625 sqft3931 N Clarendon Ave #6, Chicago, IL 60613Off Market
Nearby schools
GreatSchools rating
- 5/10Brennemann Elementary SchoolGrades: PK-8Distance: 0.4 mi
- 3/10Senn High SchoolGrades: 9-12Distance: 2.6 mi
Get a cash offer in 3 minutes
Find out how much your home could sell for in as little as 3 minutes with a no-obligation cash offer.
Estimated market value
$606,800
Get a cash offer in 3 minutes
Find out how much your home could sell for in as little as 3 minutes with a no-obligation cash offer.
Estimated market value
$606,800
- Illinois
- Cook County
- Chicago
- 60613
- Lake View
- 3931 N Clarendon Ave
