Skip main navigation
Off market
  • $246,400

    3931 N Garland St, Wichita, KS 67204

    4beds
    2,008sqft
    SingleFamily
    Built in 1983
    8,276 Square Feet Lot
    $246,400 Zestimate®
    $123/sqft
    $1,964 Estimated rent

    Home value

    $246,400

    $232,000 - $261,000

    $1,964/mo

    Zestimate® history
    Loading
    Loading...

    Owner options

    List your home for rent

    $1,964/mo

    Rent Zestimate®

    Find your next renter with Zillow Rental Manager. Plus, with online applications, you can quickly screen prospective tenants – for free.

    Learn more

    $1,964/mo

    Rent Zestimate®

    Refinance and save

    $1,641/mo

    Est. payment

    Refinancing to a lower rate could help reduce your monthly payments and save thousands over the life of the loan.

    See today's rates

    $1,641/mo

    Est. payment

    Explore your selling options

    Work with a Zillow partner agent

    Leverage their expertise and Zillow's premium Showcase listings to get your home seen by more buyers.

    Get started

    List with your own agent

    Get your home in front of millions of buyers by listing it on Zillow.

    Learn how to do it

    Sell it yourself

    Take full control of how buyers see your home on Zillow by listing For Sale by Owner (FSBO).

    List your home

    What's special

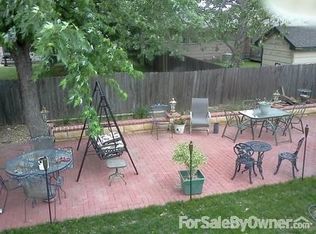
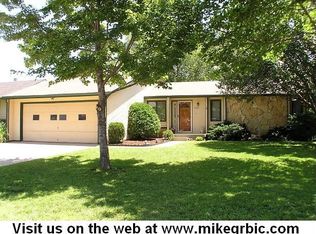
    Home available in November 2017. Please text (preferred) or call if interested. Welcome home! The upstairs has a nice kitchen (appliances included) with plenty of cabinet space as well as room for a breakfast table. The dining room is easily my favorite room in the house, as it can be used for formal dining or more casual dining while you watch the living room TV. The living room features tall, peaked ceilings, a wood burning fireplace, sliding glass doors that lead out to the back yard deck, and a newly installed ceiling fan. Also on the main floor is the master bedroom with an attached full bath (shower only), 2 additional bedrooms, and a second full bathroom with a tub/shower combination. The downstairs is a great additional space which includes a large living area, a bonus room (no egress window) with a large walk-in cedar closet, a full bath (shower only), and an unfinished storage room that contains the laundry room (washer/dryer not included) and storage shelves. Please contact me if you have any questions or if you would like to take a look. This house is being sold as is for $145,000. Approximate Room Sizes: Total: 2008 sq ft UPSTAIRS Dining Room: 9'x9.5' Living Room: 19'x12.5' Master Bedroom: 12'x11' Bedroom 2: 12'x11" Bedroom 3: 12'x10' DOWNSTAIRS Living Room: 34'x11' Bonus Room: 12X11 Storage/Laundry: 11.5'x12' Renters insurance will be required. Application and current/past landlord references required.

    This property is off market, which means it's not currently listed for sale or rent on Zillow. This may be different from what's available on other websites or public sources.

    Facts & features

    Interior

    Bedrooms & bathrooms
    • Bedrooms: 4
    • Bathrooms: 3
    • Full bathrooms: 3
    Heating
    • Forced air, Gas
    Cooling
    • Central
    Appliances
    • Included: Dishwasher, Freezer, Garbage disposal, Microwave, Range / Oven, Refrigerator, Washer
    Features
    • Flooring: Carpet, Laminate
    • Basement: Finished
    • Has fireplace: Yes
    Interior area
    • Total interior livable area: 2,008 sqft

    Property

    Parking
    • Total spaces: 2
    • Parking features: On-street, Garage
    Features
    • Exterior features: Vinyl, Brick
    Lot
    • Size: 8,276 sqft
    Details
    • Parcel number: 087099300440501900

    Construction

    Type & style
    • Home type: SingleFamily
    Materials
    • Frame
    • Foundation: Other
    • Roof: Shake / Shingle
    Condition
    • Year built: 1983

    Community & neighborhood

    Location
    • Region: Wichita

    Other

    Other facts
    • Cooling System: Central Air Conditioning
    • Living room
    • Parking Type: Attached Garage
    • Parking Type: Street Parking
    • Parking Type: attachedGarage
    • Stainless steel appliances

    Price history

    DateEventPrice
    3/24/2021Listing removed--
    Source: Owner Report a problem
    9/25/2017Listing removed$1,350$1/sqft
    Source: Owner Report a problem
    9/15/2017Listed for rent$1,350$1/sqft
    Source: Owner Report a problem
    8/2/2017Listing removed$145,000$72/sqft
    Source: Owner Report a problem
    7/23/2017Listed for sale$145,000$72/sqft
    Source: Owner Report a problem
    7/15/2011Sold--
    Source: SCKMLS as distributed by MLS GRID #318576 Report a problem

    Public tax history

    YearProperty taxesTax assessment
    2025$1,992 +7%$19,148 +8%
    2024$1,861 +12.4%$17,734 +17.1%
    2023$1,656 $15,146
    2022-- --
    2021$1,606 +6.8%--
    2020$1,504 -0.2%$13,225 0%
    2019$1,506 -0.2%$13,226
    2018$1,510 +10.1%$13,226
    2017$1,372 +100.3%--
    2016$685 -48.1%--
    2015$1,321 +2.1%--
    2014$1,294 --
    2013-- --
    2012-- --
    2011-- $13,892
    2008-- $13,892
    2007-- $13,892 +9%
    2006-- $12,742
    2005-- $12,742 +6%
    2004-- $12,018 +3%
    2003-- $11,673 +6%
    2002-- $11,017 +9.1%
    2000-- $10,097

    Find assessor info on the county website

    Neighborhood: Sherwood Glen

    Nearby schools

    GreatSchools rating
    Get pre-qualified for a loan
    At Zillow Home Loans, we can pre-qualify you in as little as 5 minutes with no impact to your credit score.

    An equal housing lender. NMLS #10287.

    Sell for more on Zillow
    Get a Zillow Showcase℠ listing at no additional cost and you could sell for .
    $246,400
    2% more
    +$4,928
    With Zillow Showcase(estimated)
    $251,328