Skip main navigation
Off market
  • Price Unknown

    3931 N Juneau St #6, Portland, OR 97203

    2beds
    850sqft
    Apartment
    Built in ----
    -- sqft lot
    $-- Zestimate®
    $--/sqft
    $1,629 Estimated rent

    Home value

    Not available

    Estimated sales range

    Not available

    $1,629/mo

    Zestimate® history
    Loading
    Loading...

    Owner options

    List your home for rent

    $1,629/mo

    Rent Zestimate®

    Find your next renter with Zillow Rental Manager. Plus, with online applications, you can quickly screen prospective tenants – for free.

    Learn more

    $1,629/mo

    Rent Zestimate®

    Refinance and save

    Refinancing to a lower rate could help reduce your monthly payments and save thousands over the life of the loan.

    See today's rates

    Explore your selling options

    Work with a Zillow partner agent

    Leverage their expertise and Zillow's premium Showcase listings to get your home seen by more buyers.

    Get started

    List with your own agent

    Get your home in front of millions of buyers by listing it on Zillow.

    Learn how to do it

    Sell it yourself

    Take full control of how buyers see your home on Zillow by listing For Sale by Owner (FSBO).

    List your home

    What's special

    Large picture windowsPrivate parking spotBeautiful natural lightingGleaming hardwood flooring throughoutNew hardwood flooringSpacious closet spaceNew dishwasher and microwave

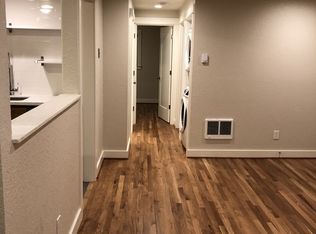
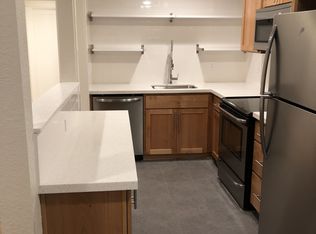
    Fully Remodeled 2bd with Gleaming Hardwood Flooring throughout and featuring a Chefs Dream Kitchen with Quartz Counters, Martini Custom Bar Island for Friends or Meal Prepping. New Full-Size Stainless Steel Appliances including New Dishwasher and Microwave. Beautiful Subway Tile Wall/backsplash Feature with Open Shelving. Solid Wood Cabinets with Nickel hardware creating lots of storage that will keep you organized for Easy Living This Second floor unit has beautiful natural lighting and large picture windows you and your plants will love. Oversized Great Room Style-Living that opens up to your kitchen, nook, office space for fun, work and easy entertaining. New Samsung Full-sized Washer and dryer to add in streamlining your chores. A Bright and Cheery Subway Tiled Bathroom with Kohler tub, Modern Medicine cabinet, Pedestal sink, and Tiled floor. Spacious bedrooms that can fit King-Size beds, dressers and end tables, spacious closet space and enjoy Mountain Views on a clear day. Enjoy this Pet friendly community with walking paths and parks close by for your furry friend enjoyment! Easy Commuting location, close to parks, walking/biking path, Kenton vintage shops/cafes, Farmers Market, Columbia Pool, Biking/Walking Path, Library, Starbucks, Fred Meyers, New Seasons, Hayden Island, St Johns. - New Hardwood Flooring - New Solid Wood Cabinets with Nickel Hardware - New Quartz Counter Tops with Tiled Wall and Open Shelves - All New Fixtures including Recessed Lighting - New Stainless Steel Appliances - New Insulated Windows and Front Door - Ice Maker with Fridge Glass Shelves - New Dishwasher and Microwave - New White Subway Tiled Bathroom - New Kitchen Tiled Floor and Bathroom - White Subway Tiled Kitchen Backsplash - Full Sized In-Unit Washer and Dryer - Spacious King size Bedrooms and Large Closets - All New Plumbing and Electrical - Open Modern Style Living Plus Nook Area - Forced Air Heat: Dials in Each Room - Secure Bike Storage with 2 hanging lockable Racks Each Unit - Secured Storage Locker Each Unit - Mountain View Bedrooms: Clear day Mt St Helens and Mt Rainer! - On Bus Line, Biking Lane, Walking Path, Jogging Path - On-site Parking Spot (assigned) - 12 Month Lease * Subject to change Please note: the listed "Available"date is the first day the unit becomes vacant. It can take up to 12 business days to get the unit move-in ready. Pet friendly with breed restriction Pet rent: Dog-35.00/mo; Cat 30/mo Large Dog- 50/mo 40-60lb Utilities: Water/sewer/garbage/common electric areas-85/mo Private Parking Spot-New Storage Unit-Secured Bike Storage-75/mo Application fee 50.00 per adult Security Deposit "Equal to 1 Month's Rent" Lease: 12 Months NOTE: Similar Unit Video-Photos can vary but shows same floor plan-fixtures-features * Please note: the listed "Available"date is the first day the unit becomes vacant. * It can take up to 12 business days to get the unit move-in ready. * Ad posted date and time: 9/1/26 at 3:25pm * Open Application Period: 9/4/26 at 3:25pm * Accessible unit? No

    This property is not currently displayed as for sale or rent on Zillow. This may be different from what's on other websites or public sources.
    Zillow last checked:

    Listing updated:

    Source: Zillow Rentals

    Facts & features

    Interior

    Bedrooms & bathrooms
    • Bedrooms: 2
    • Bathrooms: 1
    • Full bathrooms: 1
    Heating
    • Forced Air, Wood
    Appliances
    • Included: Microwave Oven, Range Oven, dryer, washer
    • Laundry: In Unit
    Features
    • Storage
    • Flooring: Hardwood
    • Windows: Double Pane Windows, Insulated Windows, Screens, Window Coverings
    Interior area
    • Total interior livable area: 850 sqft

    Property

    Parking
    • Parking features: Assigned, Private
    • Details: Contact manager
    Features
    • Exterior features: 1 Shared Wall (NOT on Master/Living Area), 2nd Floor Unit, Amazing Sunlight: Plant Heaven!, Chrome and Nickel Hardware and Fixtures, Custom Kitchen Wall feature with Shelves, Full Size Appliances and Dishwasher, Full Size Appliances including Dishwasher, Hardwood Floors, Ice Maker and Glass Shelves, Jogging and Bike Path, King Size Bedrooms Spacious Closets, Kitchen Tile Wall Fixture with Shelves, Libraries Close By, Lighting, Modern Medicine Cabinet and Pedestal Sink, Mountainview, New Large-Format Tile Kitchen and Bathroom, New Quartz Counter Tops, New Stainless Steel Appliances, New Subway Tile Backsplash, New Subway Tile Shower and Kohler Tub, No Shared Walls-End Unit, Oversized Living Kitchen Nook Area, Parks and Community Center, Pet Friendly and Close to Off-Lease Dog Parks, Porcelain Tub and Tiled Shower surround, Shelved Linen Closet, Storage, Subway Tile Wall Feature with Custom Shelves
    • Has view: Yes
    • View description: mountain
    Lot
    • Features: Private, Views
    Details
    • Additional structures: Storage

    Construction

    Type & style
    • Home type: Apartment
    • Property subtype: Apartment

    Community & HOA

    Community
    • Deposit fee: $1,825
    HOA
    • Amenities included: Parking, Storage
    Location
    • Region: Portland

    Financial & listing details

    • Date on market: 8/3/2026
    • Lease term: Contact For Details

    Price history

    DateEventPrice
    9/6/2026Listing removed$1,825$2/sqft
    Source: Zillow Rentals Report a problem
    8/4/2026Listed for rent$1,825+1.7%$2/sqft
    Source: Zillow Rentals Report a problem
    7/3/2026Listing removed$1,795$2/sqft
    Source: Zillow Rentals Report a problem
    6/6/2026Price change$1,795+5.9%$2/sqft
    Source: Zillow Rentals Report a problem
    6/6/2026Listed for rent$1,695$2/sqft
    Source: Zillow Rentals Report a problem
    4/9/2024Listing removed--
    Source: Zillow Rentals Report a problem
    3/19/2024Listed for rent$1,695$2/sqft
    Source: Zillow Rentals Report a problem
    1/23/2024Listing removed--
    Source: Zillow Rentals Report a problem
    11/19/2023Price change$1,695-5.6%$2/sqft
    Source: Zillow Rentals Report a problem
    5/23/2023Price change$1,795-5.3%$2/sqft
    Source: Zillow Rentals Report a problem
    4/20/2023Price change$1,895+5.6%$2/sqft
    Source: Zillow Rentals Report a problem
    2/27/2023Listed for rent$1,795$2/sqft
    Source: Zillow Rentals Report a problem

    Public tax history

    Tax history is unavailable.

    Neighborhood: Portsmouth

    Nearby schools

    GreatSchools rating