Indulge in the perfect blend of functionality, luxury, and serenity at this Millhopper Station residence. Nestled on a peaceful cul-de-sac, this exceptional home has two living areas, four bedroom in a split-plan, an expansive owner's suite, and a heated saltwater pool. Upon entering, be captivated by the welcoming embrace of vaulted ceilings that allow natural light to grace every corner. The living and dining spaces seamlessly flow around the central kitchen, leading to a generously sized family room. The kitchen is a culinary haven equipped with newer stainless-steel appliances, solid wood cabinetry, a casual breakfast nook, and ample storage. The private screened-in saltwater heated pool invites you to unwind in tranquility year-round. The poolside oasis overlooks picturesque views of a fountain pond and greenbelt, providing a serene backdrop for wading birds, hawks, and deer. Take advantage of the community-stocked ponds for a relaxing fishing experience in your backyard. The original construction included an extra 8 feet in the primary bedroom, offering a luxuriously spacious owner's retreat that accommodates a king-sized bed and a cozy sitting area with direct access to the pool. Relax in the ensuite bath, featuring a jetted tub, a spacious shower with a glass enclosure and all-new tile, dual sinks, a private water closet, and a sizable walk-in closet. Adjacent to the owner's suite, the 4th bedroom can be repurposed as an office, nursery, or guest space. The remaining two bedrooms, located on the opposite side of the house, share a well-appointed hall bath. One of these bedrooms conveniently offers access to the garage, convertible back into a closet if desired. The expansive side yard, enclosed by a wooden privacy fence, provides ample space for pets to play and can be conveniently accessed through the garage. Upgrades to the property include a new HVAC system, water heater, Hardie plank siding, energy-star windows, pool pump, pool heater, master shower, tub surround, and fresh interior and exterior paint. Located close to shopping, recreation opportunities, and great school districts, you can move in and enjoy the space while you add your personal touches to this exquisite home.
Sold for $410,000
$410,000
3931 NW 62ND LANE, GAINESVILLE, FL 32653
4beds
2,285sqft
Single Family Residence
Built in 1996
0.31 Acres Lot
$450,100 Zestimate®
$179/sqft
$2,941 Estimated rent
Home value
$450,100
$428,000 - $473,000
$2,941/mo
Zestimate® history
Owner options
List your home for rent
$2,941/mo
Rent Zestimate®
Find your next renter with Zillow Rental Manager. Plus, with online applications, you can quickly screen prospective tenants – for free.
$2,941/mo
Rent Zestimate®
Refinance and save
$2,986/mo
Est. payment
Refinancing to a lower rate could help reduce your monthly payments and save thousands over the life of the loan.
$2,986/mo
Est. payment
Explore your selling options
Work with a Zillow partner agent
Leverage their expertise and Zillow's premium Showcase listings to get your home seen by more buyers.
Get startedList with your own agent
Get your home in front of millions of buyers by listing it on Zillow.
Learn how to do itSell it yourself
Take full control of how buyers see your home on Zillow by listing For Sale by Owner (FSBO).
List your homeWhat's special
Heated saltwater poolVaulted ceilingsExpansive side yardFresh interiorPool heaterPool pumpCasual breakfast nook
Zillow last checked:
Listing updated:
Listed by:
Tracy Shubin 352-519-1933,
COLDWELL BANKER M.M. PARRISH REALTORS 352-335-4999
Bought with:
Scott Coldwell, 3077217
COLDWELL REALTY SOLD GUARANTEE
Source: Stellar MLS,MLS#: GC517709 Originating MLS: Gainesville-Alachua
Originating MLS: Gainesville-Alachua
Facts & features
Interior
Bedrooms & bathrooms
- Bedrooms: 4
- Bathrooms: 2
- Full bathrooms: 2
Rooms
- Room types: Attic, Breakfast Room Separate, Den/Library/Office, Family Room, Dining Room, Living Room, Utility Room
Primary bedroom
- Features: Ceiling Fan(s), En Suite Bathroom, Walk-In Closet(s)
- Level: First
- Dimensions: 16x20
Bedroom 2
- Features: Built-in Closet
- Level: First
- Dimensions: 11x13
Bedroom 3
- Features: Built-in Closet
- Level: First
- Dimensions: 11x13
Bedroom 4
- Features: Built-in Closet
- Level: First
- Dimensions: 10x12
Bathroom 1
- Features: Bath With Whirlpool, Dual Sinks, Tub with Separate Shower Stall, Water Closet/Priv Toilet, Window/Skylight in Bath
- Level: First
- Dimensions: 12.5x15
Bathroom 2
- Level: First
- Dimensions: 4x7
Dining room
- Level: First
- Dimensions: 12x12
Family room
- Level: First
- Dimensions: 16x19
Kitchen
- Features: Bar, Pantry
- Level: First
- Dimensions: 10x12
Laundry
- Level: First
- Dimensions: 5x6
Living room
- Level: First
- Dimensions: 15x20
Heating
- Central, Natural Gas
Cooling
- Central Air
Appliances
- Included: Dishwasher, Disposal, Gas Water Heater, Range, Range Hood, Refrigerator
- Laundry: Inside, Laundry Room
Features
- Kitchen/Family Room Combo, Living Room/Dining Room Combo, Primary Bedroom Main Floor, Open Floorplan, Split Bedroom, Thermostat, Vaulted Ceiling(s), Walk-In Closet(s)
- Flooring: Carpet, Tile
- Doors: Sliding Doors
- Windows: Double Pane Windows, ENERGY STAR Qualified Windows, Insulated Windows, Skylight(s)
- Has fireplace: No
Interior area
- Total structure area: 2,945
- Total interior livable area: 2,285 sqft
Property
Parking
- Total spaces: 2
- Parking features: Driveway, Garage Door Opener
- Attached garage spaces: 2
- Has uncovered spaces: Yes
- Details: Garage Dimensions: 22x22
Features
- Levels: One
- Stories: 1
- Patio & porch: Covered, Front Porch, Porch, Rear Porch, Screened
- Exterior features: Sidewalk
- Has private pool: Yes
- Pool features: Child Safety Fence, Fiber Optic Lighting, Heated, In Ground, Lighting, Salt Water, Screen Enclosure
- Fencing: Wood
- Has view: Yes
- View description: Park/Greenbelt, Pool, Trees/Woods, Water
- Water view: Water
- Waterfront features: Pond
Lot
- Size: 0.31 Acres
- Features: Cul-De-Sac, Drainage Canal, Greenbelt, City Lot, Landscaped, Sidewalk
- Residential vegetation: Trees/Landscaped
Details
- Parcel number: 06020050032
- Zoning: RSF1
- Special conditions: None
Construction
Type & style
- Home type: SingleFamily
- Architectural style: Contemporary
- Property subtype: Single Family Residence
Materials
- Brick, Cement Siding, HardiPlank Type, Wood Frame
- Foundation: Slab
- Roof: Shingle
Condition
- Completed
- New construction: No
- Year built: 1996
Details
- Builder name: Robin Shore
Utilities & green energy
- Sewer: Public Sewer
- Water: Public
- Utilities for property: BB/HS Internet Available, Cable Available, Electricity Connected, Natural Gas Connected, Sewer Connected, Street Lights, Underground Utilities, Water Connected
Community & HOA
Community
- Pet fee: $0 monthly
- Subdivision: UNION SQUARE CLUSTER
HOA
- Has HOA: Yes
- HOA fee: $52 monthly
- HOA name: Bosshardt
Location
- Region: Gainesville
Financial & listing details
- Price per square foot: $179/sqft
- Tax assessed value: $370,502
- Annual tax amount: $3,739
- Date on market: 11/24/2023
- Cumulative days on market: 34 days
- Listing terms: Cash,Conventional,FHA,VA Loan
- Ownership: Fee Simple
- Total actual rent: 0
- Electric utility on property: Yes
- Road surface type: Paved
Price history
| Date | Event | Price |
|---|---|---|
| 2/2/2024 | Sold | $410,000-4.7%$179/sqft |
Source:  Stellar MLS #GC517709 Report a problem Stellar MLS #GC517709 Report a problem | ||
| 1/10/2024 | Pending sale | $430,000$188/sqft |
Source: Stellar MLS #GC517709 Report a problem | ||
| 12/12/2023 | Listed for sale | $430,000$188/sqft |
Source: Stellar MLS #GC517709 Report a problem | ||
| 12/2/2023 | Pending sale | $430,000$188/sqft |
Source: Stellar MLS #GC517709 Report a problem | ||
| 11/25/2023 | Listed for sale | $430,000+199.4%$188/sqft |
Source: Stellar MLS #GC517709 Report a problem | ||
| 4/17/1996 | Sold | $143,600+77.3%$63/sqft |
Source: Public Record Report a problem | ||
| 10/31/1995 | Sold | $81,000$35/sqft |
Source: Public Record Report a problem | ||
Public tax history
| Year | Property taxes | Tax assessment |
|---|---|---|
| 2025 | $8,534 +109.7% | $370,502 +72.6% |
| 2024 | $4,070 +2.3% | $214,598 +3% |
| 2023 | $3,977 +6.4% | $208,347 +3% |
| 2022 | $3,739 +1.1% | $202,279 +3% |
| 2021 | $3,699 +1.8% | $196,387 +1.4% |
| 2020 | $3,634 +0% | $193,675 +2.3% |
| 2019 | $3,633 | $189,320 +1.9% |
| 2018 | $3,633 +7.7% | $185,790 +2.1% |
| 2017 | $3,374 -0.1% | $181,970 +2.1% |
| 2016 | $3,377 +1% | $178,230 +0.7% |
| 2015 | $3,344 -1.2% | $177,000 +0.8% |
| 2014 | $3,385 +0.2% | $175,600 -5.3% |
| 2013 | $3,378 | $185,500 -1.6% |
| 2012 | -- | $188,600 +5% |
| 2011 | -- | $179,640 -12.7% |
| 2010 | -- | $205,800 -6.3% |
| 2009 | -- | $219,700 -11.8% |
| 2008 | -- | $249,000 +2% |
| 2007 | -- | $244,100 +18.4% |
| 2006 | -- | $206,100 +7.2% |
| 2005 | -- | $192,200 +7.9% |
| 2004 | -- | $178,200 +26.2% |
| 2003 | -- | $141,200 |
| 2002 | -- | $141,200 +2.3% |
| 2001 | -- | $138,000 +5.9% |
| 2000 | -- | $130,300 |
Find assessor info on the county website
Neighborhood: 32653
Nearby homes
- $318,8003 bd2 ba1.6k sqft3926 NW 62nd Ave, Gainesville, FL 32653Off Market
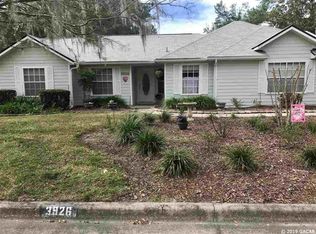
- $363,3003 bd2 ba1.8k sqft3939 NW 62nd Ln, Gainesville, FL 32653Off Market
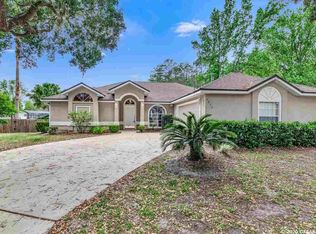
- $343,5002 bd2 ba1.7k sqft3932 NW 62nd Ave, Gainesville, FL 32653Off Market
- $367,4004 bd2 ba2k sqft3932 NW 62nd Ln, Gainesville, FL 32653Off Market
- $307,4003 bd2 ba1.5k sqft3920 NW 62nd Ave, Gainesville, FL 32653Off Market
- $382,2003 bd3 ba2k sqft3938 NW 62nd Ln, Gainesville, FL 32653Off Market
- $346,8003 bd2 ba1.4k sqft3938 NW 62nd Ave, Gainesville, FL 32653Off Market
- $367,2004 bd2 ba2.1k sqft3947 NW 62nd Ln, Gainesville, FL 32653Off Market
Nearby schools
GreatSchools rating
- 8/10William S. Talbot Elementary SchoolGrades: PK-5Distance: 0.4 mi
- 3/10Westwood Middle SchoolGrades: 6-8Distance: 3.4 mi
- 6/10Gainesville High SchoolGrades: 8-12Distance: 3.8 mi
Schools provided by the listing agent
- Elementary: William S. Talbot Elem School-AL
- Middle: Westwood Middle School-AL
- High: Gainesville High School-AL
Source: Stellar MLS. This data may not be complete. We recommend contacting the local school district to confirm school assignments for this home.
Get a cash offer in 3 minutes
Find out how much your home could sell for in as little as 3 minutes with a no-obligation cash offer.
Estimated market value
$450,100
Get a cash offer in 3 minutes
Find out how much your home could sell for in as little as 3 minutes with a no-obligation cash offer.
Estimated market value
$450,100
- Florida
- Alachua County
- Gainesville
- 32653
- 3931 NW 62ND LANE
Nearby cities
Nearby neighborhoods
Nearby zip codes
Other Gainesville Topics
