Welcome to 3931 Olive Ave in Shadyside—where thoughtful updates meet comfortable living. This home offers single story living, but with plenty of room to spread out! Through the central living space, you’ll find two bedrooms along with the convenience of main-floor laundry and a fully updated full bathroom. Upstairs through the second bedroom, you'll find a 3rd bedroom with versatile space that can serve as a home office or hobby room. Nearly every surface has been refreshed and renovated, including new flooring, drywall, paint, and stylish light fixtures throughout. The kitchen shines with beautiful cabinetry, solid surface countertops, backsplash to add that warm accent, and sleek appliances that make both everyday cooking and entertaining a pleasure. Major mechanical updates include a new HVAC system, windows, gutters and downspouts, water tank, and updated electrical, offering comfort and efficiency for years to come. The lower level has been completely revitalized with a fresh concrete floor, internal French drains, and sump pumps for added peace of mind. A finished rec room provides additional living space perfect for movie nights, and a newly finished full bathroom provides extra convenience. This move-in ready home is ready for its new owner—schedule your showing today!
Contingent
$225,000
3931 Olive Ave, Shadyside, OH 43947
3beds
--sqft
Single Family Residence
Built in 1929
3,798 Square Feet Lot
$-- Zestimate®
$--/sqft
$-- HOA
What's special
Central living spaceSingle story livingMain-floor laundrySolid surface countertopsSleek appliancesNew flooringInternal french drains
- 98 days |
- 265 |
- 13 |
Zillow last checked:
Listing updated:
Listed by:
Alyssa Liebers 740-695-3131,
Harvey Goodman, REALTOR
Source: MLS Now,MLS#: 5191918 Originating MLS: East Central Association of REALTORS
Originating MLS: East Central Association of REALTORSFacts & features
Interior
Bedrooms & bathrooms
- Bedrooms: 3
- Bathrooms: 2
- Full bathrooms: 2
- Main level bathrooms: 1
- Main level bedrooms: 2
Heating
- Forced Air, Gas
Cooling
- Central Air
Appliances
- Included: Dishwasher, Microwave, Range, Refrigerator
- Laundry: Main Level
Features
- Basement: Full,French Drain,Partially Finished,Walk-Up Access,Walk-Out Access,Sump Pump
- Has fireplace: No
Video & virtual tour
Property
Parking
- Parking features: Alley Access, On Street
Features
- Levels: One and One Half
- Patio & porch: Covered, Front Porch
Lot
- Size: 3,798 Square Feet
Details
- Parcel number: 1701097000
- Special conditions: Standard
Construction
Type & style
- Home type: SingleFamily
- Architectural style: Bungalow
- Property subtype: Single Family Residence
Materials
- Block, Vinyl Siding
- Foundation: Block
- Roof: Shingle
Condition
- Updated/Remodeled
- Year built: 1929
Utilities & green energy
- Sewer: Public Sewer
- Water: Public
Community & HOA
Community
- Subdivision: Neff Real Estate & Improv Co
HOA
- Has HOA: No
Location
- Region: Shadyside
Financial & listing details
- Tax assessed value: $15,170
- Annual tax amount: $831
- Date on market: 4/14/2026
- Cumulative days on market: 99 days
Estimated market value
Not available
Estimated sales range
Not available
Not available
Price history
| Date | Event | Price |
|---|---|---|
| 4/14/2026 | Listed for sale | $225,000 |
Source:  MLS Now #5191918 Report a problem MLS Now #5191918 Report a problem | ||
| 4/15/2025 | Listing removed | $225,000 |
Source: MLS Now #5090899 Report a problem | ||
| 12/19/2024 | Listed for sale | $225,000 |
Source: MLS Now #5090899 Report a problem | ||
| 10/5/2024 | Listing removed | $225,000 |
Source: MLS Now #5045406 Report a problem | ||
| 7/14/2024 | Price change | $225,000-4.3% |
Source: MLS Now #5045406 Report a problem | ||
| 6/14/2024 | Listed for sale | $235,000+1075% |
Source: MLS Now #5045406 Report a problem | ||
| 1/4/2024 | Sold | $20,000 |
Source: Public Record Report a problem | ||
Public tax history
| Year | Property taxes | Tax assessment |
|---|---|---|
| 2024 | $219 -23.8% | $5,310 -15.8% |
| 2023 | $288 +0% | $6,310 |
| 2022 | $288 | $6,310 -0.2% |
| 2021 | $288 +14.9% | $6,320 +17% |
| 2020 | $250 -1.1% | $5,400 |
| 2019 | $253 +3.6% | $5,400 |
| 2018 | $244 -15.9% | $5,400 -4.9% |
| 2017 | $290 -1.6% | $5,680 |
| 2016 | $295 -0.3% | $5,680 |
| 2015 | $296 +2.6% | $5,680 +6% |
| 2014 | $289 +22% | $5,360 |
| 2013 | $237 | $5,360 |
| 2012 | $237 +8% | $5,360 +3.1% |
| 2011 | $219 +0% | $5,200 |
| 2010 | $219 -8.5% | $5,200 |
| 2009 | $240 | $5,200 |
| 2008 | $240 +0.9% | $5,200 |
| 2007 | $237 +19.1% | $5,200 +12.8% |
| 2006 | $199 | $4,610 |
| 2005 | $199 +2% | $4,610 |
| 2004 | $195 +0% | $4,610 |
| 2003 | $195 +3.5% | $4,610 +7% |
| 2002 | $189 0% | $4,310 |
| 2001 | $189 +0.2% | $4,310 +17.1% |
| 2000 | $189 | $3,680 |
Find assessor info on the county website
Monthly payment
Est. payment
Payment breakdown
Explore the cost of this home by adjusting the details. Changes won't be saved.Climate risks
Neighborhood: 43947
Nearby schools
GreatSchools rating
- 6/10Leona Ave Middle SchoolGrades: 3-6Distance: 0.2 mi
- 7/10Shadyside High SchoolGrades: 7-12Distance: 0.3 mi
- NAJefferson Ave Elementary SchoolGrades: PK-3Distance: 0.6 mi
Schools provided by the listing agent
- District: Shadyside LSD - 705
Source: MLS Now. This data may not be complete. We recommend contacting the local school district to confirm school assignments for this home.
- $60,0003 bd1 ba1k sqft3931 Olive Ave, Shadyside, OH 43947Sold
- $191,1003 bd2 ba1.2k sqft3903 Olive Ave, Shadyside, OH 43947Off Market
- $117,4002 bd1 ba640 sqft3955 Olive Ave, Shadyside, OH 43947Off Market
- $172,2003 bd2 ba1.2k sqft3901 Olive Ave, Shadyside, OH 43947Off Market
- $790-- bd-- ba-- sqft3901 Olive Ave, Shadyside, OH 43947Off Market
- $168,3003 bd1 ba648 sqft3920 Adams Ave, Shadyside, OH 43947Off Market
- $108,0002 bd1 ba864 sqft3940 Adams Ave, Shadyside, OH 43947Off Market
- $201,1003 bd2 ba1.4k sqft248 W 39th St, Shadyside, OH 43947Off Market
A local agent can set up tours, give advice and negotiate with sellers.
A local lender can help you make sure your offer is ready when you are.
Similar homes
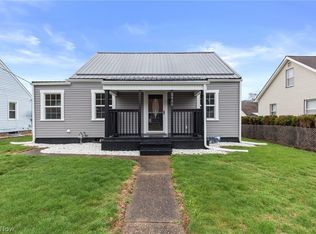
- $205,0003 bd2 ba1.4k sqft3450 Elk St, Shadyside, OH 43947For Sale
 MLS ID #5191912, Alyssa Liebers, Harvey Goodman, REALTOR. MLS Now
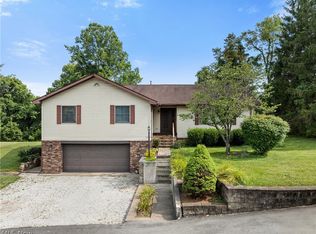
 - $215,0003 bd3 ba2k sqft56062 Governor Dr, Bellaire, OH 43906For Sale
 MLS ID #5229685, Jenna Mayeres, Real of Ohio. MLS Now
 - $195,0004 bd2 ba1.5k sqft3892 Highland Ave, Shadyside, OH 43947For Sale
 MLS ID #5191214, Rachael Finney, The Holden Agency. MLS Now
 - $179,9004 bd2 ba1.5k sqft3971 Grandview Ave, Shadyside, OH 43947For Sale
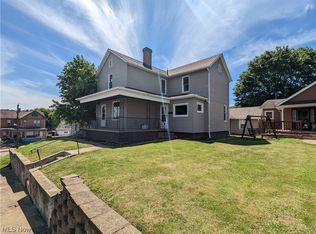 MLS ID #5156514, Pria Myers, Harvey Goodman, REALTOR. MLS Now
 - $173,0003 bd2 ba1.4k sqft100 W 44th St, Shadyside, OH 43947For SaleMLS ID #5218793, Becky A McNeely, Harvey Goodman, REALTOR. MLS Now
- $239,0002 bd2 ba2.4k sqft3440 Lincoln Ave, Shadyside, OH 43947For SaleMLS ID #5215030, Sheree Stewart, Di Lusso Real Estate, LTD. MLS Now
- $172,0004 bd2 ba1.3k sqft3624 Lincoln Ave, Shadyside, OH 43947For SaleMLS ID #5216376, Ida Boone, RE/MAX Broadwater. MLS Now
- $185,0006 bd4 ba3k sqft4089 Lincoln Ave, Shadyside, OH 43947For SaleMLS ID #5190360, Rachael Finney, The Holden Agency. MLS Now
- $215,0003 bd2 ba1.3k sqft53341 Key Bellaire Rd, Bellaire, OH 43906For SaleMLS ID #5193815, Melanie B Smith, Harvey Goodman, REALTOR. MLS Now
- $175,0004 bd2 ba1.8k sqft4011 Central Ave, Shadyside, OH 43947For SaleMLS ID #5189845, Rachael Finney, The Holden Agency. MLS Now
- $224,9003 bd2 ba1.5k sqft55794 Bel Hvn, Bellaire, OH 43906For SaleMLS ID #5161507, Susan M Hallstrom, Sulek & Experts Real Estate. MLS Now
- $249,0004 bd3 ba1.6k sqft639 Glen Dale Heights Rd, Glen Dale, WV 26038For SaleMLS ID #144736, Joe Hughes, Epique Realty, LLC. Wheeling BOR
- $150,0002 bd2 ba838 sqft442 W 44th St, Shadyside, OH 43947For SaleMLS ID #5200572, Laney J Ross, Harvey Goodman, REALTOR. MLS Now
- $215,0004 bd3 ba3.2k sqft69680 Sunset Hts, Bridgeport, OH 43912For SaleMLS ID #5218150, Taylor Baugh-McIntire, Cedar One Realty. MLS Now
- $250,0003 bd3 ba1.5k sqft614 Hickory St, Martins Ferry, OH 43935For SaleMLS ID #5224660, Chyanne D Bennett, Charmed Realty Collective, LLC. MLS Now
- $187,5003 bd1 ba1k sqft183 Cityview Drive, Moundsville, WV 26041For SaleMLS ID #145030, Lexi Cumpston, RE/MAX Broadwater. Wheeling BOR
- $204,9003 bd3 ba2.6k sqft2 Franklin Dr, Bridgeport, OH 43912For SaleMLS ID #5223023, Karen L Derosa, Harvey Goodman, REALTOR. MLS Now
- $225,0004 bd2 ba1.9k sqft22 Springhaven Road, Wheeling, WV 26003For SaleMLS ID #144997, Alyssa Liebers, Harvey Goodman Realtors. Wheeling BOR
- $250,0003 bd3 ba2k sqft***727 Fairmont Pike Road, Wheeling, WV 26003For SaleMLS ID #144737, Nate Harler, Harvey Goodman Realtors. Wheeling BOR
- $187,0003 bd2 ba1.8k sqft4877 Eoff Street, Benwood, WV 26031For SaleMLS ID #144683, Allissa Stocklask, RE/MAX Broadwater. Wheeling BOR
