Skip main navigation
Closed
  • Listed by: ReeceNichols Real Estate • Karen S Wagner • Contact: 636-537-0300
    Bought with: EXP Realty
    Tax assessed value
    $150,579

    3931 Russell Blvd, Saint Louis, MO 63110

    3beds
    2,534sqft
    Single Family Residence
    Built in 1895
    4,051 Square Feet Lot
    $-- Zestimate®
    $59/sqft
    $2,836 Estimated rent

    Home value

    Not available

    Estimated sales range

    Not available

    $2,836/mo

    Zestimate® history
    Loading
    Loading...

    Owner options

    List your home for rent

    $2,836/mo

    Rent Zestimate®

    Find your next renter with Zillow Rental Manager. Plus, with online applications, you can quickly screen prospective tenants – for free.

    Learn more

    $2,836/mo

    Rent Zestimate®

    Refinance and save

    $1,018/mo

    Est. payment

    Refinancing to a lower rate could help reduce your monthly payments and save thousands over the life of the loan.

    See today's rates

    $1,018/mo

    Est. payment

    Explore your selling options

    Work with a Zillow partner agent

    Leverage their expertise and Zillow's premium Showcase listings to get your home seen by more buyers.

    Get started

    List with your own agent

    Get your home in front of millions of buyers by listing it on Zillow.

    Learn how to do it

    Sell it yourself

    Take full control of how buyers see your home on Zillow by listing For Sale by Owner (FSBO).

    List your home

    What's special

    Spacious living rmWet bar areaNewer plumbingRear decksEn-suite bathPopular shaw neighborhoodFlex rm

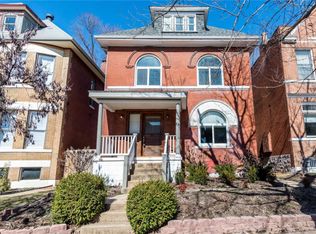
    Historic classic features abound in this open floorplan updated 3 Sty home in the popular Shaw Neighborhood. 3+ beds, 3.5 baths w/flex rm & sitting rm on 3rd floor. Conveniently located to Shaws Garden & Tower Grove Park, Cortex, SLU & BJC Medical Centers. Rehabbed in 2017 w/modern features: open main flr, kit w/42" white cabs, granite, center island, trendy black appliances, spacious living rm & dining room areas plus .5 bath. Enjoy the canned lighting, tall ceilings & large windows for lots of light. 2nd floor features mbr w/ walk-in closet, en-suite bath & bay. Beds 2 & 3 access 2nd flr covered deck & are serviced by hall full bth. 3rd flr offers flex rm (currently used as a guest sleeping area (no closet), full bath & sitting rm w/ wet bar area (great home office). Updates include refinished hwd flrs, rear decks, newer plumbing, electric, zoned hvac, roof, windows & more. House enters 2nd phase of tax abatement 2023-2027. Save thousands! Fenced backyard & street parking.

    This property is off market, which means it's not currently listed for sale or rent on Zillow. This may be different from what's available on other websites or public sources.

    Zillow last checked:

    Listing updated:

    Listed by:

    Karen S Wagner 636-537-0300,

    ReeceNichols Real Estate

    Bought with:

    Christoph A Dewald, 2020037702

    EXP Realty

    Source: MARIS,MLS#: 23015575MLS LogoOriginating MLS: St. Louis Association of REALTORS

    Facts & features

    Interior

    Bedrooms & bathrooms
    • Bedrooms: 3
    • Bathrooms: 4
    • Full bathrooms: 3
    • 1/2 bathrooms: 1
    • Main level bathrooms: 1
    Primary bedroom
    • Features: Floor Covering: Wood, Wall Covering: Some
    • Level: Upper
    • Area: 208
    • Dimensions: 16x13
    Bedroom
    • Features: Floor Covering: Wood, Wall Covering: Some
    • Level: Upper
    • Area: 143
    • Dimensions: 13x11
    Bedroom
    • Features: Floor Covering: Wood, Wall Covering: Some
    • Level: Upper
    • Area: 121
    • Dimensions: 11x11
    Primary bathroom
    • Features: Floor Covering: Wood, Wall Covering: None
    • Level: Upper
    • Area: 66
    • Dimensions: 11x6
    Bathroom
    • Features: Floor Covering: Wood, Wall Covering: None
    • Level: Main
    • Area: 36
    • Dimensions: 6x6
    Bathroom
    • Features: Floor Covering: Wood, Wall Covering: None
    • Level: Upper
    • Area: 54
    • Dimensions: 9x6
    Bathroom
    • Features: Floor Covering: Wood, Wall Covering: None
    • Level: Upper
    • Area: 42
    • Dimensions: 7x6
    Dining room
    • Features: Floor Covering: Wood, Wall Covering: None
    • Level: Main
    • Area: 165
    • Dimensions: 15x11
    Kitchen
    • Features: Floor Covering: Wood, Wall Covering: None
    • Level: Main
    • Area: 190
    • Dimensions: 19x10
    Living room
    • Features: Floor Covering: Wood, Wall Covering: Some
    • Level: Main
    • Area: 192
    • Dimensions: 16x12
    Recreation room
    • Features: Floor Covering: Wood, Wall Covering: None
    • Level: Upper
    • Area: 323
    • Dimensions: 19x17
    Sitting room
    • Features: Floor Covering: Wood, Wall Covering: None
    • Level: Upper
    • Area: 195
    • Dimensions: 15x13
    Heating
    • Electric, Natural Gas, Forced Air, Zoned
    Cooling
    • Ceiling Fan(s), Central Air, Electric, Zoned
    Appliances
    • Included: Electric Water Heater, Dishwasher, Disposal, Dryer, Gas Cooktop, Microwave, Gas Range, Gas Oven, Refrigerator, Washer, Wine Cooler
    • Laundry: 2nd Floor
    Features
    • Kitchen Island, Custom Cabinetry, Granite Counters, Historic Millwork, Open Floorplan, Special Millwork, Walk-In Closet(s), Bar, Separate Dining, Double Vanity, Shower, Entrance Foyer
    • Flooring: Hardwood
    • Doors: Panel Door(s)
    • Windows: Bay Window(s), Insulated Windows, Tilt-In Windows, Wood Frames, Window Treatments
    • Basement: Full,Sump Pump,Unfinished,Walk-Out Access
    • Has fireplace: No
    • Fireplace features: None
    Interior area
    • Total structure area: 2,534
    • Total interior livable area: 2,534 sqft
    • Finished area above ground: 2,534

    Property

    Parking
    • Parking features: No Driveway
    • Has uncovered spaces: Yes
    Features
    • Levels: Three Or More
    • Patio & porch: Covered, Deck, Patio
    Lot
    • Size: 4,051 Square Feet
    • Dimensions: 33.5 x 128
    Details
    • Parcel number: 49450002101
    • Special conditions: Standard

    Construction

    Type & style
    • Home type: SingleFamily
    • Architectural style: Historic,Traditional,Other
    • Property subtype: Single Family Residence
    Materials
    • Brick Veneer, Brick
    • Foundation: Stone
    Condition
    • Updated/Remodeled
    • New construction: No
    • Year built: 1895

    Utilities & green energy

    • Sewer: Public Sewer
    • Water: Public

    Community & HOA

    Community
    • Security: Smoke Detector(s)
    • Subdivision: Tyler Place Add
    Location
    • Region: Saint Louis

    Financial & listing details

    • Price per square foot: $59/sqft
    • Tax assessed value: $150,579
    • Annual tax amount: $1,537
    • Date on market: 6/1/2023
    • Cumulative days on market: 12 days
    • Listing terms: Cash,Conventional,FHA,VA Loan
    • Ownership: Private

    Price history

    DateEventPrice
    7/5/2023Sold--
    Source: MARIS #23015575 Report a problem
    6/13/2023Pending sale$449,900$178/sqft
    Source: MARIS #23015575 Report a problem
    6/3/2023Contingent$449,900$178/sqft
    Source: MARIS #23015575 Report a problem
    6/1/2023Listed for sale$449,900+16%$178/sqft
    Source: MARIS #23015575 Report a problem
    4/9/2018Sold--
    Source: MARIS #17087331 Report a problem
    3/1/2018Pending sale$387,975$153/sqft
    Source: City Life Realty, LLC #17087331 Report a problem
    2/15/2018Price change$387,975-2.5%$153/sqft
    Source: City Life Realty, LLC #17087331 Report a problem
    2/6/2018Price change$397,975-4.6%$157/sqft
    Source: City Life Realty, LLC #17087331 Report a problem
    1/13/2018Price change$416,975-0.7%$165/sqft
    Source: City Life Realty, LLC #17087331 Report a problem
    1/6/2018Price change$419,975-4.1%$166/sqft
    Source: City Life Realty, LLC #17087331 Report a problem
    12/2/2017Price change$437,975-0.5%$173/sqft
    Source: City Life Realty, LLC #17087331 Report a problem
    11/25/2017Price change$439,975-2.2%$174/sqft
    Source: City Life Realty, LLC #17087331 Report a problem
    11/3/2017Listed for sale$450,000$178/sqft
    Source: City Life Realty, LLC #17087331 Report a problem
    4/11/1997Sold--
    Source: Agent Provided Report a problem

    Public tax history

    YearProperty taxesTax assessment
    2017$2,396 +47.4%$28,610 +50.1%
    2016$1,626 +10.2%$19,060
    2015$1,475 +5.3%$19,060
    2014$1,400 $19,060 +5.4%
    2013$1,400 $18,090 -3.1%
    2012-- $18,660
    2011-- $18,660
    2010-- $18,660 -2.8%
    2009$1,304 -3.1%$19,200
    2008$1,346 $19,200 -7.7%
    2007$1,346 $20,810
    2006$1,346 +1%$20,810 +10.4%
    2005$1,332 +62.4%$18,850 +73.7%
    2004$820 +2.9%$10,850
    2003$797 -5.8%$10,850 -3.7%
    2002$846 $11,270
    2001-- $11,270 +11.5%
    2000-- $10,110
    Find assessor info on the county website

    Neighborhood: Shaw

    Nearby schools

    GreatSchools rating
    Schools provided by the listing agent
    • Elementary: Adams Elem.
    • Middle: Long Middle Community Ed. Center
    • High: Roosevelt High

    Source: MARIS. This data may not be complete. We recommend contacting the local school district to confirm school assignments for this home.

    Get pre-qualified for a loan
    At Zillow Home Loans, we can pre-qualify you in as little as 5 minutes with no impact to your credit score.

    An equal housing lender. NMLS #10287.