Skip main navigation
Sold for $635,000
  • $635,000

    3931 S Joplin Way, Aurora, CO 80013

    4beds
    3,454sqft
    Single Family Residence
    Built in 1982
    7,840 Square Feet Lot
    $647,000 Zestimate®
    $184/sqft
    $3,652 Estimated rent

    Home value

    $647,000

    $615,000 - $679,000

    $3,652/mo

    Zestimate® history
    Loading
    Loading...

    Owner options

    List your home for rent

    $3,652/mo

    Rent Zestimate®

    Find your next renter with Zillow Rental Manager. Plus, with online applications, you can quickly screen prospective tenants – for free.

    Learn more

    $3,652/mo

    Rent Zestimate®

    Refinance and save

    $3,783/mo

    Est. payment

    Refinancing to a lower rate could help reduce your monthly payments and save thousands over the life of the loan.

    See today's rates

    $3,783/mo

    Est. payment

    Explore your selling options

    Work with a Zillow partner agent

    Leverage their expertise and Zillow's premium Showcase listings to get your home seen by more buyers.

    Get started

    List with your own agent

    Get your home in front of millions of buyers by listing it on Zillow.

    Learn how to do it

    Sell it yourself

    Take full control of how buyers see your home on Zillow by listing For Sale by Owner (FSBO).

    List your home

    What's special

    Modern touchesExtensive patio areaPrivate backyardElectric panelConvenient half bathSpacious primary suiteStainless steel gas stove
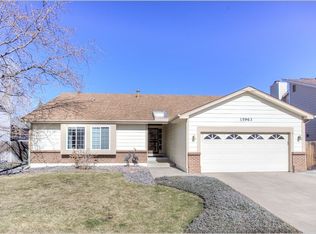
    Step inside this exquisite residence boasting upgrades galore! This 3-bedroom, 3.5-bathroom abode offers a wealth of features. The upper level hosts 3 bedrooms and 2 full baths, including a spacious primary suite with a lavish five-piece bath, complete with dual closets and upgraded cabinets. The expansive kitchen is a culinary dream, showcasing custom cabinets, a stainless steel gas stove, and a charming coffee bar. On the main level, discover a living room, dining room, family room with crown molding, kitchen with bar seating, and a convenient half bath with laundry facilities. Enjoy modern touches like the updated quartz fireplace, granite countertops with a travertine backsplash, and stainless steel appliances. Hardwood floors grace the main level, while large tiles adorn the kitchen and plush carpeting lines the upper level. Step outside to the remarkable private backyard, featuring an extensive patio area, deck, and professionally landscaped grounds. The basement offers an open floor plan with a bathroom, perfect for a home gym. Recent upgrades include a brand new sewer line (2024), a new 75-gallon hot water heater (2024), a freshly remodeled bathroom (2024), new epoxy flooring in the basement (2024), and newer furnace and A/C (2021). Additionally, enjoy new flooring in the upstairs bedrooms (2024). The basement was refinished in 2023 and all windows were replaced in 2022 with a transferable warranty. The electric panel was updated in 2023. Both the sewer line and electric are covered by warranties.

    Zillow last checked:

    Listing updated:

    Listed by:

    John Bruce 720-253-9704 spence0@gmail.com,

    Ed Prather Real Estate

    Bought with:

    Marcia Bross, 100083577

    Megastar Realty

    Source: REcolorado as distributed by MLS GRID,MLS#: 5479123MLS Logo

    Facts & features

    Interior

    Bedrooms & bathrooms
    • Bedrooms: 4
    • Bathrooms: 4
    • Full bathrooms: 2
    • 3/4 bathrooms: 1
    • 1/2 bathrooms: 1
    • Main level bathrooms: 1
    Primary bedroom
    • Level: Upper
    Bedroom
    • Level: Upper
    Bedroom
    • Level: Upper
    Bedroom
    • Level: Basement
    Primary bathroom
    • Level: Upper
    Bathroom
    • Level: Upper
    Bathroom
    • Level: Basement
    Bathroom
    • Level: Main
    Dining room
    • Level: Main
    Family room
    • Level: Main
    Kitchen
    • Level: Main
    Living room
    • Level: Main
    Heating
    • Forced Air
    Cooling
    • Central Air
    Appliances
    • Included: Dishwasher, Dryer, Microwave, Oven, Range, Refrigerator, Washer
    Features
    • Ceiling Fan(s), Eat-in Kitchen, Entrance Foyer, Five Piece Bath, Granite Counters, High Ceilings, Pantry, Primary Suite, Vaulted Ceiling(s), Walk-In Closet(s)
    • Flooring: Carpet, Tile, Wood
    • Basement: Finished
    • Number of fireplaces: 1
    • Fireplace features: Family Room
    Interior area
    • Total structure area: 3,454
    • Total interior livable area: 3,454 sqft
    • Finished area above ground: 2,264
    • Finished area below ground: 1,190

    Property

    Parking
    • Total spaces: 3
    • Parking features: Concrete
    • Attached garage spaces: 3
    Features
    • Levels: Two
    • Stories: 2
    • Patio & porch: Patio
    • Exterior features: Private Yard
    • Has spa: Yes
    • Spa features: Spa/Hot Tub, Heated
    • Fencing: Full
    Lot
    • Size: 7,840 Square Feet
    • Features: Irrigated, Landscaped, Sprinklers In Front
    Details
    • Parcel number: 031650941
    • Special conditions: Standard

    Construction

    Type & style
    • Home type: SingleFamily
    • Architectural style: Contemporary
    • Property subtype: Single Family Residence
    Materials
    • Frame, Stone
    • Foundation: Slab
    • Roof: Composition
    Condition
    • Updated/Remodeled
    • Year built: 1982

    Utilities & green energy

    • Sewer: Public Sewer
    • Water: Public
    • Utilities for property: Cable Available, Electricity Connected, Natural Gas Available, Natural Gas Connected

    Community & HOA

    Community
    • Security: Carbon Monoxide Detector(s), Smoke Detector(s)
    • Subdivision: Mission Viejo
    HOA
    • Has HOA: Yes
    • HOA fee: $100 annually
    • HOA name: Mission Viejo
    Location
    • Region: Aurora

    Financial & listing details

    • Price per square foot: $184/sqft
    • Tax assessed value: $643,200
    • Annual tax amount: $2,485
    • Date on market: 3/7/2024
    • Listing terms: Cash,Conventional,FHA,VA Loan
    • Exclusions: Seller's Personal Property
    • Ownership: Individual
    • Electric utility on property: Yes
    • Road surface type: Paved

    Price history

    DateEventPrice
    4/17/2024Sold$635,000$184/sqft
    Source: REcolorado as distributed by MLS GRID #5479123 Report a problem
    3/11/2024Listed for sale$635,000$184/sqft
    Source: REcolorado as distributed by MLS GRID #5479123 Report a problem
    3/8/2024Pending sale$635,000$184/sqft
    Source: REcolorado as distributed by MLS GRID #5479123 Report a problem
    3/7/2024Listed for sale$635,000+5.8%$184/sqft
    Source: REcolorado as distributed by MLS GRID #5479123 Report a problem
    6/15/2021Sold$600,000+25%$174/sqft
    Source: Public Record Report a problem
    5/3/2019Sold$480,000+1.1%$139/sqft
    Source: Public Record Report a problem
    3/27/2019Pending sale$475,000$138/sqft
    Source: Coldwell Banker Residential Brokerage - Denver Central #7740522 Report a problem
    3/23/2019Price change$475,000-2.1%$138/sqft
    Source: Coldwell Banker Residential Brokerage - Denver Central #7740522 Report a problem
    3/20/2019Listed for sale$485,000+38.6%$140/sqft
    Source: Coldwell Banker Residential Brokerage - Denver Central #7740522 Report a problem
    5/20/2015Sold$350,000+1.5%$101/sqft
    Source: Public Record Report a problem
    3/27/2015Listed for sale$344,950+25.4%$100/sqft
    Source: Volante Realty, LLC #2856471 Report a problem
    8/21/2013Sold$275,000+22.2%$80/sqft
    Source: Public Record Report a problem
    9/7/2000Sold$225,000+22.8%$65/sqft
    Source: Public Record Report a problem
    10/30/1996Sold$183,200+5.7%$53/sqft
    Source: Public Record Report a problem
    5/23/1994Sold$173,250$50/sqft
    Source: Public Record Report a problem

    Public tax history

    YearProperty taxesTax assessment
    2025$3,402 +13.4%$40,201 -7.3%
    2024$2,999 +20.7%$43,356 -8.7%
    2023$2,485 -0.6%$47,497 +38.4%
    2022$2,501 $34,312 -2.8%
    2021-- $35,300 +12%
    2020$2,264 +11.6%$31,525
    2019$2,029 $31,525 +14.6%
    2018$2,029 +1.5%$27,518
    2017$2,000 $27,518 +45.7%
    2016-- $18,889
    2015-- $18,889 +12.3%
    2014$1,393 -0.5%$16,819 -5.4%
    2013$1,400 $17,780
    2012-- $17,780
    2011$1,410 +2.7%$17,780 -2.1%
    2010$1,373 -13.6%$18,170
    2009$1,588 $18,170 -12.5%
    2008-- $20,776
    2007-- $20,776 +4.2%
    2006-- $19,947
    2005-- $19,947 +2.6%
    2002$1,433 +9.1%$19,450 +15%
    2001$1,314 $16,920
    Find assessor info on the county website

    Neighborhood: Mission Viejo

    Nearby schools

    GreatSchools rating
    Schools provided by the listing agent
    • Elementary: Mission Viejo
    • Middle: Laredo
    • High: Smoky Hill
    • District: Cherry Creek 5

    Source: REcolorado as distributed by MLS GRID. This data may not be complete. We recommend contacting the local school district to confirm school assignments for this home.

    Get a cash offer in 3 minutes
    Find out how much your home could sell for in as little as 3 minutes with a no-obligation cash offer.
    Estimated market value
    $647,000
    Get a cash offer in 3 minutes
    Find out how much your home could sell for in as little as 3 minutes with a no-obligation cash offer.
    Estimated market value
    $647,000