Charming Bungalow style home located in the Olde Providence area just north of Ballantyne in South Charlotte. Home welcomes you with Charelston-esque curb appeal including covered front porch and blue accent door. Living, kitchen & dining areas flow seamlessly with wooden laminate flooring throughout. Cozy gas fireplace in living room plus bright windows create an inviting space. Kitchen has breakfast bar for additional seating just off of the formal dining area. Door from dining space leads to spacious covered back porch overlooking fully fenced private yard. Tons of mature trees create a shaded haven to enjoy all spring and summer with a perfect fire pit area built out back. Second door leads into oversized primary bedroom suite w/ attached full bath. 2 additional bedrooms & full hall bath perfect for family & guests. Detached garage for parking + additional storage. Home is located near incredible schools plus tons of local shops & dining!
Closed
$456,000
3931 Sky Dr, Charlotte, NC 28226
3beds
1,358sqft
Modular
Built in 2002
0.31 Acres Lot
$471,200 Zestimate®
$336/sqft
$2,164 Estimated rent
Home value
$471,200
$448,000 - $495,000
$2,164/mo
Zestimate® history
Owner options
List your home for rent
$2,164/mo
Rent Zestimate®
Find your next renter with Zillow Rental Manager. Plus, with online applications, you can quickly screen prospective tenants – for free.
$2,164/mo
Rent Zestimate®
Refinance and save
$2,760/mo
Est. payment
Refinancing to a lower rate could help reduce your monthly payments and save thousands over the life of the loan.
$2,760/mo
Est. payment
Explore your selling options
Work with a Zillow partner agent
Leverage their expertise and Zillow's premium Showcase listings to get your home seen by more buyers.
Get startedList with your own agent
Get your home in front of millions of buyers by listing it on Zillow.
Learn how to do itSell it yourself
Take full control of how buyers see your home on Zillow by listing For Sale by Owner (FSBO).
List your homeWhat's special
Zillow last checked:
Listing updated:
Listed by:
Thomas Elrod listings@hprea.com,
Keller Williams Ballantyne Area,
Alvaro Aguilar,
Keller Williams Ballantyne Area
Bought with:
Annalies Stewart
Helen Adams Realty
Source: Canopy MLS as distributed by MLS GRID,MLS#: 4127511
Facts & features
Interior
Bedrooms & bathrooms
- Bedrooms: 3
- Bathrooms: 2
- Full bathrooms: 2
- Main level bedrooms: 3
Primary bedroom
- Level: Main
Primary bedroom
- Level: Main
Bedroom s
- Level: Main
Bedroom s
- Level: Main
Bedroom s
- Level: Main
Bedroom s
- Level: Main
Bathroom full
- Level: Main
Bathroom full
- Level: Main
Bathroom full
- Level: Main
Bathroom full
- Level: Main
Dining area
- Level: Main
Dining area
- Level: Main
Kitchen
- Level: Main
Kitchen
- Level: Main
Living room
- Level: Main
Living room
- Level: Main
Heating
- Central
Cooling
- Ceiling Fan(s), Central Air
Appliances
- Included: Dishwasher, Electric Cooktop, Electric Water Heater, Microwave
- Laundry: Main Level
Features
- Attic Other, Breakfast Bar, Walk-In Closet(s)
- Flooring: Carpet, Vinyl
- Has basement: No
- Attic: Other
- Fireplace features: Living Room
Interior area
- Total structure area: 1,358
- Total interior livable area: 1,358 sqft
- Finished area above ground: 1,358
- Finished area below ground: 0
Property
Parking
- Total spaces: 1
- Parking features: Detached Garage, Garage on Main Level
- Garage spaces: 1
Features
- Levels: One
- Stories: 1
- Patio & porch: Covered, Front Porch, Rear Porch
- Fencing: Back Yard,Fenced,Full,Privacy
Lot
- Size: 0.31 Acres
- Features: Cul-De-Sac, Wooded
Details
- Parcel number: 21129596
- Zoning: R-3
- Special conditions: Standard
Construction
Type & style
- Home type: SingleFamily
- Architectural style: Cottage
- Property subtype: Modular
Materials
- Hardboard Siding
- Foundation: Crawl Space
- Roof: Shingle
Condition
- New construction: No
- Year built: 2002
Utilities & green energy
- Sewer: Public Sewer
- Water: City
Community & HOA
Community
- Features: None
- Subdivision: Cedarwood
Location
- Region: Charlotte
Financial & listing details
- Price per square foot: $336/sqft
- Tax assessed value: $358,800
- Annual tax amount: $2,926
- Date on market: 5/1/2024
- Cumulative days on market: 5 days
- Listing terms: Cash,Conventional,FHA,VA Loan
- Road surface type: Stone, Paved
Price history
| Date | Event | Price |
|---|---|---|
| 6/5/2024 | Sold | $456,000+1.3%$336/sqft |
Source:  Canopy MLS as distributed by MLS GRID #4127511 Report a problem Canopy MLS as distributed by MLS GRID #4127511 Report a problem | ||
| 5/1/2024 | Listed for sale | $450,000+104.5%$331/sqft |
Source: Canopy MLS as distributed by MLS GRID #4127511 Report a problem | ||
| 6/29/2016 | Sold | $220,000+2.4%$162/sqft |
Source: Canopy MLS as distributed by MLS GRID #3177523 Report a problem | ||
| 6/22/2016 | Pending sale | $214,900$158/sqft |
Source: Keller Williams Ballantyne Area #3177523 Report a problem | ||
| 5/26/2016 | Listed for sale | $214,900+11.3%$158/sqft |
Source: Keller Williams - Ballantyne Area #3177523 Report a problem | ||
| 10/22/2007 | Sold | $193,000$142/sqft |
Source: Public Record Report a problem | ||
Public tax history
| Year | Property taxes | Tax assessment |
|---|---|---|
| 2025 | $2,926 | $358,800 |
| 2024 | -- | $358,800 |
| 2023 | $2,771 +2.8% | $358,800 +34.8% |
| 2022 | $2,694 +0.4% | $266,200 |
| 2021 | $2,683 +0.3% | $266,200 |
| 2020 | $2,676 +0.6% | $266,200 |
| 2019 | $2,660 +5.4% | $266,200 +42.5% |
| 2018 | $2,524 +2.1% | $186,800 |
| 2017 | $2,471 | $186,800 |
| 2016 | $2,471 | $186,800 |
| 2015 | $2,471 +0.4% | $186,800 |
| 2014 | $2,461 | -- |
| 2013 | -- | $192,300 -1% |
| 2012 | -- | $194,300 |
| 2011 | -- | $194,300 +34% |
| 2010 | -- | $145,000 |
| 2009 | -- | $145,000 |
Find assessor info on the county website
Neighborhood: Wessex Square
Nearby homes
- $540,0004 bd3 ba2.3k sqft3935 Sky Dr, Charlotte, NC 28226Sold

- $507,8003 bd2 ba-- sqft3925 Sky Dr, Charlotte, NC 28226Off Market
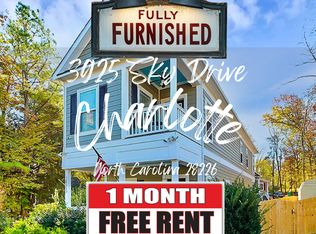
- $503,400-- bd-- ba-- sqft3925 Sky Dr, Charlotte, NC 28226Off Market
- $636,4004 bd3 ba2k sqft3929 Sky Dr, Charlotte, NC 28226Off Market
- $417,5003 bd3 ba2k sqft3921 Sky Dr, Charlotte, NC 28226Sold
- $487,000-- bd-- ba-- sqft3923 Sky Dr, Charlotte, NC 28226Off Market
- $16,000-- bd-- ba-- sqft3923 Sky Dr, Charlotte, NC 28226Off Market
- $579,3004 bd2 ba2.3k sqft3939 Sky Dr, Charlotte, NC 28226Off Market
Nearby schools
GreatSchools rating
- 7/10Olde Providence ElementaryGrades: K-5Distance: 0.7 mi
- 5/10Carmel MiddleGrades: 6-8Distance: 1.9 mi
- 5/10South Mecklenburg HighGrades: 9-12Distance: 3.5 mi
Schools provided by the listing agent
- Elementary: Olde Providence
- Middle: Carmel
- High: Myers Park
Source: Canopy MLS as distributed by MLS GRID. This data may not be complete. We recommend contacting the local school district to confirm school assignments for this home.
Get a cash offer in 3 minutes
Find out how much your home could sell for in as little as 3 minutes with a no-obligation cash offer.
Estimated market value
$471,200
Get a cash offer in 3 minutes
Find out how much your home could sell for in as little as 3 minutes with a no-obligation cash offer.
Estimated market value
$471,200
Nearby cities
Nearby neighborhoods
Nearby zip codes
Other Charlotte Topics
