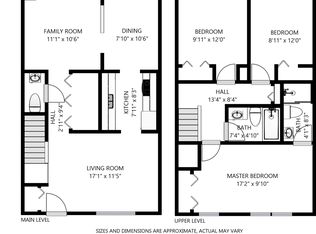
A beautiful two-level move-in ready home nestled in the peaceful and lovely Old Bridges Estates Subdivision in the most sought after Lake Ridge neighborhood waiting for its new owner. You will love it. This home is minutes away from The Merchant Plaza, Prince William Public library, close to commuter parking. 3 good size bedrooms, very spacious kitchen and living area, 1.5 baths with new tub, new sinks, new light fixtures, new flooring. Updates include New Roof in 2022 with warranty that transfers to new owner, New Water heater June 2025, New kitchen countertops July 2025, New Stove July 2025, New dryer July 2025, New carpet July 2025, Fresh paint throughout, deck and shed stained as well in July 2025. Community boasts wider parking lots, spacious lawns and common areas. Fenced backyard, trees for privacy.
Sold for $389,999
$389,999
3931 Sunny Brook Ct, Woodbridge, VA 22192
3beds
1,220sqft
Townhouse
Built in 1988
1,498 Square Feet Lot
$398,800 Zestimate®
$320/sqft
$2,500 Estimated rent
Home value
$398,800
$371,000 - $431,000
$2,500/mo
Zestimate® history
Owner options
List your home for rent
$2,500/mo
Rent Zestimate®
Find your next renter with Zillow Rental Manager. Plus, with online applications, you can quickly screen prospective tenants – for free.
$2,500/mo
Rent Zestimate®
Refinance and save
$2,713/mo
Est. payment
Refinancing to a lower rate could help reduce your monthly payments and save thousands over the life of the loan.
$2,713/mo
Est. payment
Explore your selling options
Work with a Zillow partner agent
Leverage their expertise and Zillow's premium Showcase listings to get your home seen by more buyers.
Get startedList with your own agent
Get your home in front of millions of buyers by listing it on Zillow.
Learn how to do itSell it yourself
Take full control of how buyers see your home on Zillow by listing For Sale by Owner (FSBO).
List your homeWhat's special
Fenced backyardTrees for privacyNew flooringSpacious kitchenNew light fixturesNew tubNew sinks
Zillow last checked:
Listing updated:
Listed by:
Stephen Tangwa 571-426-9766,
Samson Properties
Bought with:
Dale Brandon, SP200206174
Samson Properties
Source: Bright MLS,MLS#: VAPW2099676
Facts & features
Interior
Bedrooms & bathrooms
- Bedrooms: 3
- Bathrooms: 2
- Full bathrooms: 1
- 1/2 bathrooms: 1
- Main level bathrooms: 1
Rooms
- Room types: Living Room, Dining Room, Primary Bedroom, Bedroom 2, Bedroom 3, Kitchen
Primary bedroom
- Features: Flooring - Carpet
- Level: Upper
- Area: 182 Square Feet
- Dimensions: 14 X 13
Bedroom 2
- Features: Flooring - Carpet
- Level: Upper
- Area: 99 Square Feet
- Dimensions: 11 X 9
Bedroom 3
- Features: Flooring - Carpet
- Level: Upper
- Area: 90 Square Feet
- Dimensions: 10 X 9
Dining room
- Features: Flooring - Carpet
- Level: Main
- Area: 120 Square Feet
- Dimensions: 12 X 10
Kitchen
- Features: Flooring - Vinyl
- Level: Main
- Area: 99 Square Feet
- Dimensions: 11 X 9
Living room
- Features: Flooring - Carpet
- Level: Main
- Area: 192 Square Feet
- Dimensions: 16 X 12
Heating
- Forced Air, Heat Pump, Electric
Cooling
- Central Air, Electric
Appliances
- Included: Dishwasher, Disposal, Dryer, Exhaust Fan, Oven/Range - Electric, Range Hood, Refrigerator, Washer, Electric Water Heater
Features
- Kitchen - Table Space, Dining Area, Primary Bath(s), Floor Plan - Traditional
- Doors: Sliding Glass
- Windows: Double Pane Windows, Window Treatments
- Has basement: No
- Has fireplace: No
Interior area
- Total structure area: 1,220
- Total interior livable area: 1,220 sqft
- Finished area above ground: 1,220
Property
Parking
- Parking features: None
Accessibility
- Accessibility features: None
Features
- Levels: Two
- Stories: 2
- Patio & porch: Patio
- Pool features: None
Lot
- Size: 1,498 Square Feet
Details
- Additional structures: Above Grade
- Parcel number: 96943
- Zoning: SR6
- Special conditions: Standard
Construction
Type & style
- Home type: Townhouse
- Architectural style: Colonial
- Property subtype: Townhouse
Materials
- Combination, Brick
- Foundation: Slab
Condition
- New construction: No
- Year built: 1988
Details
- Builder model: SARATOGA
Utilities & green energy
- Sewer: Public Sewer
- Water: Public
- Utilities for property: Cable Available
Community & HOA
Community
- Security: Fire Alarm
- Subdivision: Old Bridge Estates
HOA
- Has HOA: Yes
- Amenities included: Other, Tennis Court(s)
- Services included: Pool(s)
- HOA fee: $311 quarterly
Location
- Region: Woodbridge
Financial & listing details
- Price per square foot: $320/sqft
- Tax assessed value: $127,300
- Annual tax amount: $1,574
- Date on market: 7/25/2025
- Listing agreement: Exclusive Right To Sell
- Ownership: Fee Simple
Price history
| Date | Event | Price |
|---|---|---|
| 8/18/2025 | Sold | $389,999$320/sqft |
Source:  Bright MLS #VAPW2099676 Report a problem Bright MLS #VAPW2099676 Report a problem | ||
| 8/8/2025 | Pending sale | $389,999$320/sqft |
Source: Bright MLS #VAPW2099676 Report a problem | ||
| 8/1/2025 | Contingent | $389,999$320/sqft |
Source: Bright MLS #VAPW2099676 Report a problem | ||
| 7/25/2025 | Listed for sale | $389,999+28.7%$320/sqft |
Source: Bright MLS #VAPW2099676 Report a problem | ||
| 4/18/2006 | Sold | $303,000+41.6%$248/sqft |
Source: Public Record Report a problem | ||
| 4/20/2004 | Sold | $214,000+42.7%$175/sqft |
Source: Public Record Report a problem | ||
| 8/1/2003 | Sold | $150,000+233.3%$123/sqft |
Source: Public Record Report a problem | ||
| 7/10/1997 | Sold | $45,000$37/sqft |
Source: Public Record Report a problem | ||
Public tax history
| Year | Property taxes | Tax assessment |
|---|---|---|
| 2025 | $3,527 +8.8% | $359,700 +10.3% |
| 2024 | $3,242 +11.9% | $326,000 +17.1% |
| 2023 | $2,897 -2.2% | $278,400 +7.6% |
| 2022 | $2,961 +3.1% | $258,700 +11.4% |
| 2021 | $2,873 +6.2% | $232,200 +7.4% |
| 2020 | $2,704 +124% | $216,300 +8.2% |
| 2019 | $1,208 -50.4% | $200,000 -0.8% |
| 2018 | $2,434 +5% | $201,600 +5.5% |
| 2017 | $2,318 | $191,000 +2.6% |
| 2016 | $2,318 +3.9% | $186,200 +4.5% |
| 2015 | $2,231 | $178,200 +1.7% |
| 2014 | $2,231 | $175,200 +15.3% |
| 2013 | -- | $152,000 -0.5% |
| 2012 | -- | $152,700 +10.3% |
| 2010 | -- | $138,500 +17.3% |
| 2009 | -- | $118,100 -38.6% |
| 2008 | -- | $192,200 -13.7% |
| 2007 | -- | $222,800 -8.2% |
| 2006 | -- | $242,600 +32.8% |
| 2005 | -- | $182,700 +21.6% |
| 2004 | -- | $150,200 +18% |
| 2003 | -- | $127,300 +19% |
| 2002 | -- | $107,000 +16.1% |
| 2001 | -- | $92,200 |
Find assessor info on the county website
Neighborhood: Old Bridge Estates
Nearby homes
- $400,1003 bd3 ba1.2k sqft3933 Sunny Brook Ct, Woodbridge, VA 22192Off Market
- $391,8003 bd2 ba1.2k sqft3929 Sunny Brook Ct, Woodbridge, VA 22192Off Market
- $395,3003 bd3 ba1.2k sqft3935 Sunny Brook Ct, Woodbridge, VA 22192Off Market
- $407,8003 bd3 ba1.2k sqft3937 Sunny Brook Ct, Woodbridge, VA 22192Off Market

- $394,6003 bd3 ba1.2k sqft3925 Sunny Brook Ct, Woodbridge, VA 22192Off Market
- $379,7003 bd2 ba1.2k sqft3923 Sunny Brook Ct, Woodbridge, VA 22192Off Market
- $386,0003 bd2 ba1.2k sqft3921 Sunny Brook Ct, Woodbridge, VA 22192Off Market
- $442,8003 bd3 ba1.2k sqft3851 Sunny Brook Ct, Woodbridge, VA 22192Off Market
Nearby schools
GreatSchools rating
- 8/10Springwoods Elementary SchoolGrades: PK-5Distance: 0.7 mi
- 4/10Woodbridge Middle SchoolGrades: 6-8Distance: 3 mi
- 3/10Gar-Field High SchoolGrades: PK,9-12Distance: 2.4 mi
Schools provided by the listing agent
- District: Prince William County Public Schools
Source: Bright MLS. This data may not be complete. We recommend contacting the local school district to confirm school assignments for this home.
Get a cash offer in 3 minutes
Find out how much your home could sell for in as little as 3 minutes with a no-obligation cash offer.
Estimated market value
$398,800
Get a cash offer in 3 minutes
Find out how much your home could sell for in as little as 3 minutes with a no-obligation cash offer.
Estimated market value
$398,800
- Virginia
- Prince William County
- Woodbridge
- 22192
- Old Bridge Estates
- 3931 Sunny Brook Ct
Nearby cities
Nearby neighborhoods
Nearby zip codes
Other Woodbridge Topics
