Skip main navigation
Off market
  • $397,800

    3931 Trailside Dr, Muskegon, MI 49444

    3beds
    1,303sqft
    SingleFamily
    Built in 2020
    0.39 Acres Lot
    $397,800 Zestimate®
    $305/sqft
    $1,942 Estimated rent

    Home value

    $397,800

    $378,000 - $418,000

    $1,942/mo

    Zestimate® history
    Loading
    Loading...

    Owner options

    List your home for rent

    $1,942/mo

    Rent Zestimate®

    Find your next renter with Zillow Rental Manager. Plus, with online applications, you can quickly screen prospective tenants – for free.

    Learn more

    $1,942/mo

    Rent Zestimate®

    Refinance and save

    $2,508/mo

    Est. payment

    Refinancing to a lower rate could help reduce your monthly payments and save thousands over the life of the loan.

    See today's rates

    $2,508/mo

    Est. payment

    Explore your selling options

    Work with a Zillow partner agent

    Leverage their expertise and Zillow's premium Showcase listings to get your home seen by more buyers.

    Get started

    List with your own agent

    Get your home in front of millions of buyers by listing it on Zillow.

    Learn how to do it

    Sell it yourself

    Take full control of how buyers see your home on Zillow by listing For Sale by Owner (FSBO).

    List your home

    What's special

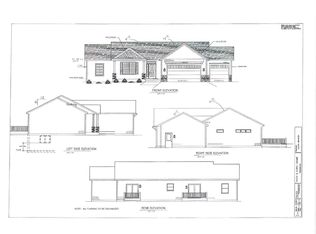
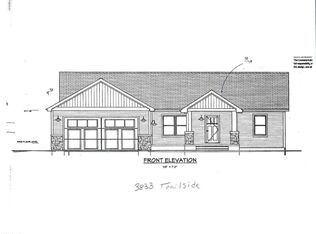
    NEW CONSTRUCTION! Sharp modern farm house Bi-level on a wooded lot. White siding with board and batten siding accent, North Star Black exterior windows, cedar accents in gables, black shingles, cedar front door and cedar shutters. Large transom features gorgeous foyer light fixture. Luxury Vinyl Planking, Cathedral Ceiling in Kitchen, DA, and living room, huge pantry in kitchen, solid surface countertops, Center Island with seating , Large MBR with Large Walk-in Closet, Stunning MBA featuring double sinks, mosaic tiled floor and 5' x3' shower. 2 nice size kids bedrooms, linen closet, large kids bathroom. Extra large garage with side entry to closet and foyer. Unfinished Basement offers 3 more bedrooms, plumbed for a full bath, a craft room/work shop and a large future family room. Tons of windows in the daylight basement.

    This property is off market, which means it's not currently listed for sale or rent on Zillow. This may be different from what's available on other websites or public sources.
    Facts & features

    Interior

    Bedrooms & bathrooms
    • Bedrooms: 3
    • Bathrooms: 2
    • Full bathrooms: 2
    • Main level bathrooms: 2
    • Main level bedrooms: 3
    Heating
    • Forced air, Electric, Gas
    Cooling
    • Central
    Features
    • Flooring: Laminate
    • Windows: Insulated Windows, Storm Window(s), Screens, Low Emissivity Windows
    • Basement: Daylight
    Interior area
    • Total interior livable area: 1,303 sqft
    • Finished area below ground: 0

    Property

    Parking
    • Total spaces: 2
    • Parking features: Garage - Attached
    Features
    • Patio & porch: Deck
    • Exterior features: Vinyl
    • Frontage length: 105.00
    Lot
    • Size: 0.39 Acres
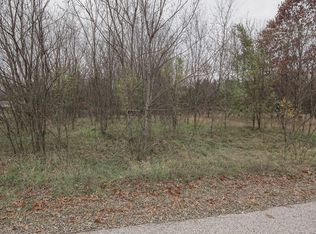
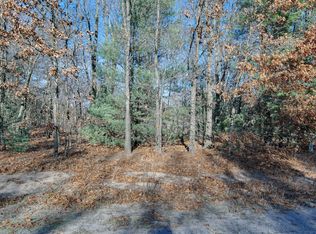
    • Features: Level, Wooded
    Details
    • Parcel number: 6115745000003400
    • Zoning: residential

    Construction

    Type & style
    • Home type: SingleFamily
    Materials
    • Roof: Composition
    Condition
    • New Construction, Under Construction
    • Year built: 2020

    Utilities & green energy

    • Sewer: Septic Tank
    • Water: Public
    • Utilities for property: Cable Available, Natural Gas Connected, Electricity Available, Natural Gas Available, Phone Connected, Water Available, Cable Connected, Broadband, Natural Gas, Telephone Line

    Community & neighborhood

    Location
    • Region: Muskegon

    Other

    Other facts
    • WaterSource: Public
    • Sewer: Septic Tank
    • Heating: Forced Air, Natural Gas
    • GarageYN: true
    • AttachedGarageYN: true
    • HeatingYN: true
    • Flooring: Laminate
    • Utilities: Cable Available, Natural Gas Connected, Electricity Available, Natural Gas Available, Phone Connected, Water Available, Cable Connected, Broadband, Natural Gas, Telephone Line
    • PatioAndPorchFeatures: Deck
    • CoolingYN: true
    • PropertyCondition: New Construction, Under Construction
    • ConstructionMaterials: Vinyl Siding
    • Roof: Composition
    • LotFeatures: Level, Wooded
    • ElectricOnPropertyYN: True
    • MainLevelBathrooms: 2
    • Zoning: residential
    • WindowFeatures: Insulated Windows, Storm Window(s), Screens, Low Emissivity Windows
    • ParkingFeatures: Attached, Garage Door Opener
    • CoveredSpaces: 2
    • Cooling: Central Air
    • BelowGradeFinishedArea: 0
    • RoomKitchenFeatures: Pantry, Eating Area, Center Island
    • MainLevelBedrooms: 3
    • Basement: Daylight
    • FrontageLength: 105.00
    • NewConstructionYN: Yes
    • MlsStatus: Active
    • TaxAnnualAmount: 276.41

    Price history

    DateEventPrice
    6/15/2023Listing removed--
    Source: Realcomp II #71021005488 Report a problem
    6/14/2021Sold$319,900$246/sqft
    Source: MichRIC #21005488 Report a problem
    3/13/2021Pending sale$319,900$246/sqft
    Source: MichRIC #21005488 Report a problem
    2/24/2021Listed for sale$319,900+23.1%$246/sqft
    Source: MichRIC #21005488 Report a problem
    11/13/2020Listing removed$259,900$199/sqft
    Source: EXP Realty LLC #20017779 Report a problem
    5/21/2020Listed for sale$259,900+943.8%$199/sqft
    Source: EXP Realty LLC #20017779 Report a problem
    2/14/2020Sold$24,900$19/sqft
    Source: MichRIC #18054049 Report a problem
    5/22/2019Listing removed$24,900$19/sqft
    Source: RE/MAX West #18054049 Report a problem
    11/6/2018Listed for sale$24,900$19/sqft
    Source: RE/MAX West #18054049 Report a problem

    Public tax history

    YearProperty taxesTax assessment
    2025$5,177 +8.8%$203,100 +9.3%
    2024$4,758 +4.3%$185,800 +14.1%
    2023$4,564 $162,800 +14.1%
    2022-- $142,700 +195.4%
    2021$261 $48,300 +590%
    2020$261 +22.5%$7,000 +37.3%
    2018$213 $5,100
    2017-- $5,100
    2016-- $5,100
    2015-- $5,100
    2014-- $5,100
    2013-- $5,100 -15%
    2012-- $6,000 -33.3%
    2011-- $9,000
    2010-- $9,000 -30.8%
    2009-- $13,000
    2008-- $13,000

    Find assessor info on the county website

    Neighborhood: 49444

    Nearby schools

    GreatSchools rating
    Schools provided by the listing agent
    • District: Fruitport

    Source: The MLS. This data may not be complete. We recommend contacting the local school district to confirm school assignments for this home.

    Get a cash offer in 3 minutes
    Find out how much your home could sell for in as little as 3 minutes with a no-obligation cash offer.
    Estimated market value
    $397,800
    Get a cash offer in 3 minutes
    Find out how much your home could sell for in as little as 3 minutes with a no-obligation cash offer.
    Estimated market value
    $397,800