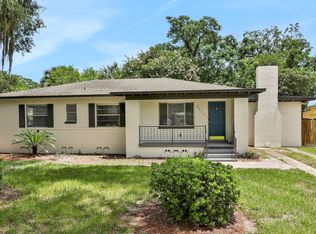
This home is just like the one I grew up in! A one owner home and its been taken care of meticulously! They raised 6 children here & has done a remarkable job keeping it clean, neat, up to date and a wonderful vibe of happiness here. There are wood floors under the carpet, beautiful white oak wood in large family room off the kitchen. Kitchen has a pass-thru to the family room so it gives an open floor plan feeling. The front entrance opens to living/dining area that are pretty good sized. Although carpeted, the wood floor underneath has been exposed. The kitchen has space for a dining area/they had a rectangular table w/bench on one side. Stainless dishwasher and refrig, large counters. There are 2 garages--1 attached to the house and detached one in the back w/ a workshop/storage space/very large. A/C is 5 yrs old. 2 large generators outside have propane tanks to keep the kitchen and den ''going'' during a storm. Alarm, termite bond, roof 5 yrs, outside painted last year. FP in den.
Closed
$244,000
3931 TYNDALE Drive, Jacksonville, FL 32210
3beds
1,723sqft
Single Family Residence
Built in 1955
8,712 Square Feet Lot
$238,400 Zestimate®
$142/sqft
$1,906 Estimated rent
Home value
$238,400
$219,000 - $257,000
$1,906/mo
Zestimate® history
Owner options
List your home for rent
$1,906/mo
Rent Zestimate®
Find your next renter with Zillow Rental Manager. Plus, with online applications, you can quickly screen prospective tenants – for free.
$1,906/mo
Rent Zestimate®
Refinance and save
$1,746/mo
Est. payment
Refinancing to a lower rate could help reduce your monthly payments and save thousands over the life of the loan.
$1,746/mo
Est. payment
Explore your selling options
Work with a Zillow partner agent
Leverage their expertise and Zillow's premium Showcase listings to get your home seen by more buyers.
Get startedList with your own agent
Get your home in front of millions of buyers by listing it on Zillow.
Learn how to do itSell it yourself
Take full control of how buyers see your home on Zillow by listing For Sale by Owner (FSBO).
List your homeWhat's special
Large family roomOpen floor planWood floorsLarge counters
Zillow last checked:
Listing updated:
Listed by:
JANIE BOYD 904-237-9513,
JANIE BOYD & ASSOCIATES REAL ESTATE SERVICES LLC 904-527-2525
Bought with:
MIRANDA FERREIRA, 3418743
CENTURY 21 MILLER ELITE LLC
Source: realMLS,MLS#: 2069790
Facts & features
Interior
Bedrooms & bathrooms
- Bedrooms: 3
- Bathrooms: 2
- Full bathrooms: 2
Heating
- Electric
Cooling
- Central Air
Appliances
- Included: Dishwasher, Disposal, Dryer, Electric Cooktop, Electric Oven, Electric Water Heater, Refrigerator, Washer
- Laundry: In Garage
Features
- Eat-in Kitchen, Primary Bathroom - Shower No Tub
- Flooring: Carpet, Wood
- Number of fireplaces: 1
- Fireplace features: Wood Burning
Interior area
- Total interior livable area: 1,723 sqft
Property
Parking
- Total spaces: 2
- Parking features: Additional Parking, Garage, Garage Door Opener
- Garage spaces: 2
Features
- Levels: One
- Stories: 1
- Patio & porch: Front Porch
- Fencing: Back Yard,Chain Link
Lot
- Size: 8,712 Square Feet
- Dimensions: 80 x 108
- Features: Sprinklers In Front
Details
- Parcel number: 1048610000
Construction
Type & style
- Home type: SingleFamily
- Architectural style: Ranch
- Property subtype: Single Family Residence
Materials
- Block, Concrete
- Roof: Shingle
Condition
- New construction: No
- Year built: 1955
Utilities & green energy
- Water: Public
- Utilities for property: Electricity Connected, Water Connected
Community & HOA
Community
- Security: 24 Hour Security
- Subdivision: Cedar Hills
HOA
- Has HOA: No
Location
- Region: Jacksonville
Financial & listing details
- Price per square foot: $142/sqft
- Tax assessed value: $178,694
- Annual tax amount: $841
- Date on market: 2/12/2025
- Listing terms: Cash,Conventional
- Road surface type: Asphalt
Price history
| Date | Event | Price |
|---|---|---|
| 4/22/2025 | Sold | $244,000+1.7%$142/sqft |
Source:  realMLS #2069790 Report a problem realMLS #2069790 Report a problem | ||
| 2/12/2025 | Listed for sale | $239,900$139/sqft |
Source: realMLS #2069790 Report a problem | ||
Public tax history
| Year | Property taxes | Tax assessment |
|---|---|---|
| 2024 | $841 +3.1% | $76,358 +3% |
| 2023 | $816 +7.6% | $74,134 +3% |
| 2022 | $758 -0.9% | $71,975 +3% |
| 2021 | $765 +0.1% | $69,879 +1.4% |
| 2020 | $764 -0.2% | $68,915 +2.3% |
| 2019 | $765 +0.2% | $67,366 +1.9% |
| 2018 | $764 | $66,110 +2.1% |
| 2017 | $764 +0.1% | $64,751 +2.1% |
| 2016 | $763 -0.5% | $63,420 +0.7% |
| 2015 | $767 -1.2% | $62,980 +0.8% |
| 2014 | $777 | $62,481 -15% |
| 2013 | -- | $73,528 -3.1% |
| 2012 | -- | $75,844 -6.6% |
| 2011 | -- | $81,215 +1.5% |
| 2010 | -- | $80,015 +2.7% |
| 2009 | -- | $77,912 +5.7% |
| 2006 | -- | $73,725 +3% |
| 2005 | $865 | $71,578 +3% |
| 2004 | -- | $69,493 +1.9% |
| 2003 | $838 | $68,197 +2.4% |
| 2002 | -- | $66,599 +1.6% |
| 2001 | -- | $65,550 +3% |
| 2000 | -- | $63,641 +2.7% |
| 1999 | -- | $61,968 |
Find assessor info on the county website
Neighborhood: Cedar Hills Estate
Nearby homes
- $200,3003 bd2 ba1.3k sqft3939 Tyndale Dr, Jacksonville, FL 32210Off Market

- $167,0003 bd2 ba1.5k sqft3923 Tyndale Dr, Jacksonville, FL 32210Sold
- $198,5003 bd2 ba1.3k sqft4004 Sudbury Ave, Jacksonville, FL 32210Off Market
- $158,6003 bd1 ba1.5k sqft3932 Sudbury Ave, Jacksonville, FL 32210Off Market
- $196,5003 bd1 ba1.2k sqft4010 Sudbury Ave, Jacksonville, FL 32210Off Market
- $179,6003 bd2 ba1.5k sqft4009 Tyndale Dr, Jacksonville, FL 32210Off Market
- $193,7003 bd2 ba1.8k sqft3922 Tyndale Dr, Jacksonville, FL 32210Off Market
- $180,4004 bd2 ba1.4k sqft3932 Tyndale Dr, Jacksonville, FL 32210Off Market
Nearby schools
GreatSchools rating
- 4/10Stonewall Jackson Elementary SchoolGrades: K-5Distance: 0.2 mi
- 2/10J. E. B. Stuart Middle SchoolGrades: 6-8Distance: 0.8 mi
- 3/10Edward H. White High SchoolGrades: 9-12Distance: 2.4 mi
Get a cash offer in 3 minutes
Find out how much your home could sell for in as little as 3 minutes with a no-obligation cash offer.
Estimated market value
$238,400
Get a cash offer in 3 minutes
Find out how much your home could sell for in as little as 3 minutes with a no-obligation cash offer.
Estimated market value
$238,400
- Florida
- Duval County
- Jacksonville
- 32210
- Cedar Hills Estate
- 3931 TYNDALE Drive
Nearby cities
Nearby neighborhoods
Nearby zip codes
Other Jacksonville Topics
