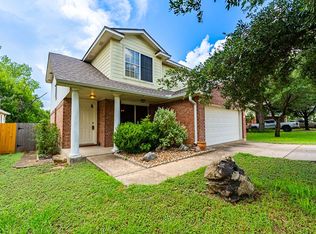
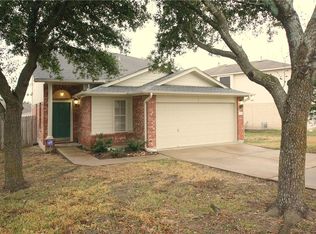
Cozy fireplaceStainless-steel appliancesWarm inviting family roomCovered back patioTwo dining areasPicturesque tree-lined streetsLarge kitchen
Welcome home to this beautiful Stone Oak residence nestled among mature trees on a desirable, tree-lined street. Offering an ideal blend of comfort and functionality, this home features two spacious living areas, including a formal living room and a warm, inviting family room with a cozy fireplace—perfect for both entertaining and everyday living. The thoughtfully designed floor plan also includes two dining areas, providing flexibility for formal gatherings and casual meals alike. At the heart of the home, you'll find a large kitchen complete with an island, abundant cabinetry, and stainless-steel appliances, making meal preparation a delight. A separate laundry/mud room adds convenience and organization to daily life. Retreat to the spacious primary suite, offering a private haven to relax and recharge. Step outside to enjoy the covered back patio overlooking a beautifully landscaped yard enhanced by mature trees, automatic sprinklers, and gutters. Located in the highly sought-after Stone Oak community, residents enjoy exceptional neighborhood amenities including swimming pools, parks, playgrounds, a community clubhouse, scenic greenbelts, and picturesque tree-lined streets. The home's walkable location provides convenient access to top-rated schools. Combining generous living spaces, desirable features, and outstanding community amenities, this home offers the lifestyle you've been looking for! Convenient location for shopping & restaurants. Easy commute to either I-35 or US-183. Come visit today!
37 days
|
177
|
9
|
Zillow last checked:
Listing updated:
Listed by:
Joan Dameron(512) 502-7705,
JBGoodwin REALTORS WC(512) 502-7705
Source: Unlock MLS,MLS#: 9977072
Loading...
Facts & features
Interior
Bedrooms & bathrooms
Bedrooms: 3
Bathrooms: 2
Full bathrooms: 2
Main level bedrooms: 3
Heating
Central
Cooling
Central Air
Appliances
Included: Dishwasher, Disposal, Exhaust Fan, Microwave, Electric Oven, Free-Standing Electric Range, Refrigerator, Stainless Steel Appliance(s), Electric Water Heater
Features
Ceiling Fan(s), Stone Counters, Pantry, Primary Bedroom on Main
Flooring: Carpet, Tile
Windows: Solar Screens
Number of fireplaces: 1
Fireplace features: Family Room
Interior area
Total interior livable area: 1,702 sqft
Property
Parking
Total spaces: 2
Parking features: Garage
Garage spaces: 2
Accessibility
Accessibility features: None
Features
Levels: One
Stories: 1
Patio & porch: Patio, Porch
Exterior features: Private Yard
Pool features: None
Fencing: Back Yard, Wood
Has view: Yes
View description: None
Waterfront features: None
Lot
Size: 6,747 Square Feet
Features: Sprinkler - Automatic, Trees-Medium (20 Ft - 40 Ft)
Details
Additional structures: None
Parcel number: 165012000D0021
Special conditions: Standard
Construction
Type & style
Home type: SingleFamily
Property subtype: Single Family Residence
Materials
Foundation: Slab
Roof: Shingle
Condition
Resale
New construction: No
Year built: 2000
Utilities & green energy
Sewer: Public Sewer
Water: Public
Utilities for property: Electricity Connected, Sewer Connected, Water Connected
Explore the cost of this home by adjusting the details. Changes won't be saved.
Principal & interest
$1,547
Mortgage insurance
$0
Property taxes
$170
Home insurance
$105
HOA fees
$0
Utilities
Not included
All calculations are estimates and provided by Zillow, Inc. for informational purposes only. Actual amounts may vary.
HOA fees may include property taxes on listings classified as Co-Ops. Contact the listing agent and/or owner for fee details.
Mortgage interest rates are dependent on a number of factors, including credit score, down payment, and repayment length. Interest rate data provided by Zillow Group Marketplace, Inc. as of 1/1/1970 from various mortgage lenders with which we have lead or other similar arrangements; the Estimated Payment is an average of those rates.
See how much you could borrow to make a competitive offer.