Skip main navigation
Sold for $975,000
  • $975,000

    3931 Utica Street, Denver, CO 80212

    2beds
    1,552sqft
    Single Family Residence
    Built in 2013
    3,085 Square Feet Lot
    $939,300 Zestimate®
    $628/sqft
    $3,695 Estimated rent

    Home value

    $939,300

    $874,000 - $1.01M

    $3,695/mo

    Zestimate® history
    Loading
    Loading...

    Owner options

    List your home for rent

    $3,695/mo

    Rent Zestimate®

    Find your next renter with Zillow Rental Manager. Plus, with online applications, you can quickly screen prospective tenants – for free.

    Learn more

    $3,695/mo

    Rent Zestimate®

    Refinance and save

    $5,633/mo

    Est. payment

    Refinancing to a lower rate could help reduce your monthly payments and save thousands over the life of the loan.

    See today's rates

    $5,633/mo

    Est. payment

    Explore your selling options

    Work with a Zillow partner agent

    Leverage their expertise and Zillow's premium Showcase listings to get your home seen by more buyers.

    Get started

    List with your own agent

    Get your home in front of millions of buyers by listing it on Zillow.

    Learn how to do it

    Sell it yourself

    Take full control of how buyers see your home on Zillow by listing For Sale by Owner (FSBO).

    List your home

    What's special

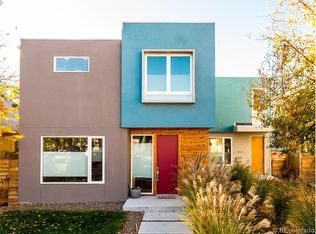
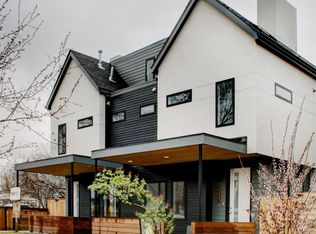
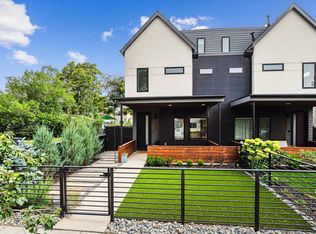
    Awesome, modern single family home just steps from restaurants and shops on Tennyson St, in the heart of the Highlands Berkeley neighborhood. This home features an open floor plan, La Cantina collapsable doors that make indoor/outdoor living a breeze. Upstairs the large primary suite features sunny east-facing windows a contemporary en suite bath and a huge walk-in closet. You will also find a second en suite bedroom/bathroom upstairs and a cozy office/library. Slide back the wall to wall glass doors on the back of the house and enter a beautiful, private garden complete with covered outdoor living space, a hot tub all surrounded by mature columnar pear trees and roses. Head out the front door and walk around the corner to Two Hands or Hey Kiddo for dinner, In the mornings get coffee and treats at Huckleberry, Bakery Four, Salty Donuts, or a dozen other great places to eat on Tennyson. If you know, you know. If you don't, well, come check us out.

    Zillow last checked:

    Listing updated:

    Listed by:

    Martin Anderson 720-839-5465 Martin.anderson@compass.com,

    Compass - Denver

    Bought with:

    Ray Munoz, 100077027

    Redfin Corporation

    The Munoz Group

    Redfin Corporation

    Source: REcolorado as distributed by MLS GRID,MLS#: 5078037MLS Logo

    Facts & features

    Interior

    Bedrooms & bathrooms
    • Bedrooms: 2
    • Bathrooms: 3
    • Full bathrooms: 1
    • 3/4 bathrooms: 1
    • 1/2 bathrooms: 1
    • Main level bathrooms: 1
    Primary bedroom
    • Level: Upper
    • Area: 182 Square Feet
    • Dimensions: 14 x 13
    Bedroom
    • Level: Upper
    • Area: 121 Square Feet
    • Dimensions: 11 x 11
    Primary bathroom
    • Level: Upper
    • Area: 81 Square Feet
    • Dimensions: 9 x 9
    Bathroom
    • Level: Main
    • Area: 28 Square Feet
    • Dimensions: 7 x 4
    Bathroom
    • Level: Upper
    • Area: 45 Square Feet
    • Dimensions: 9 x 5
    Dining room
    • Level: Main
    • Area: 132 Square Feet
    • Dimensions: 12 x 11
    Kitchen
    • Level: Main
    • Area: 192 Square Feet
    • Dimensions: 12 x 16
    Living room
    • Level: Main
    • Area: 256 Square Feet
    • Dimensions: 16 x 16
    Office
    • Level: Upper
    • Area: 72 Square Feet
    • Dimensions: 9 x 8
    Heating
    • Forced Air
    Cooling
    • Central Air
    Appliances
    • Included: Dishwasher, Dryer, Oven, Range Hood, Refrigerator, Washer
    • Laundry: In Unit
    Features
    • Eat-in Kitchen, Kitchen Island, Open Floorplan, Primary Suite, Walk-In Closet(s)
    • Flooring: Tile, Wood
    • Basement: Crawl Space
    Interior area
    • Total structure area: 1,552
    • Total interior livable area: 1,552 sqft
    • Finished area above ground: 1,552

    Property

    Parking
    • Total spaces: 2
    • Parking features: Garage
    • Garage spaces: 2
    Features
    • Levels: Two
    • Stories: 2
    • Exterior features: Private Yard
    • Has spa: Yes
    • Spa features: Spa/Hot Tub
    • Fencing: Full
    Lot
    • Size: 3,085 sqft
    • Features: Level
    Details
    • Parcel number: 219318044
    • Zoning: U-TU-C
    • Special conditions: Standard

    Construction

    Type & style
    • Home type: SingleFamily
    • Architectural style: Urban Contemporary
    • Property subtype: Single Family Residence
    Materials
    • Frame, Stucco
    • Roof: Membrane
    Condition
    • Year built: 2013

    Utilities & green energy

    • Sewer: Public Sewer
    • Water: Public
    • Utilities for property: Electricity Connected

    Community & neighborhood

    Security
    • Security features: Carbon Monoxide Detector(s), Smoke Detector(s)
    Location
    • Region: Denver
    • Subdivision: Berkeley

    Other

    Other facts
    • Listing terms: Cash,Conventional
    • Ownership: Individual
    • Road surface type: Paved

    Price history

    DateEventPrice
    6/30/2025Sold$975,000+2.7%$628/sqft
    Source: REcolorado as distributed by MLS GRID #5078037 Report a problem
    6/8/2025Pending sale$949,500$612/sqft
    Source: REcolorado as distributed by MLS GRID #5078037 Report a problem
    6/5/2025Listed for sale$949,500$612/sqft
    Source: REcolorado as distributed by MLS GRID #5078037 Report a problem

    Public tax history

    Tax history is unavailable.

    Neighborhood: Berkeley

    Nearby schools

    GreatSchools rating
    Schools provided by the listing agent
    • Elementary: Centennial
    • Middle: Skinner
    • High: North
    • District: Denver 1

    Source: REcolorado as distributed by MLS GRID. This data may not be complete. We recommend contacting the local school district to confirm school assignments for this home.

    Get a cash offer in 3 minutes
    Find out how much your home could sell for in as little as 3 minutes with a no-obligation cash offer.
    Estimated market value
    $939,300
    Get a cash offer in 3 minutes
    Find out how much your home could sell for in as little as 3 minutes with a no-obligation cash offer.
    Estimated market value
    $939,300