Skip main navigation
Closed
  • $145,000

    3931 W 146th St, Cleveland, OH 44111

    2beds
    --sqft
    Single Family Residence
    Built in 1948
    6,250.86 Square Feet Lot
    $153,000 Zestimate®
    $--/sqft
    $1,233 Estimated rent

    Home value

    $153,000

    $139,000 - $168,000

    $1,233/mo

    Zestimate® history
    Loading
    Loading...

    Owner options

    List your home for rent

    $1,233/mo

    Rent Zestimate®

    Find your next renter with Zillow Rental Manager. Plus, with online applications, you can quickly screen prospective tenants – for free.

    Learn more

    $1,233/mo

    Rent Zestimate®

    Refinance and save

    $1,064/mo

    Est. payment

    Refinancing to a lower rate could help reduce your monthly payments and save thousands over the life of the loan.

    See today's rates

    $1,064/mo

    Est. payment

    Explore your selling options

    Work with a Zillow partner agent

    Leverage their expertise and Zillow's premium Showcase listings to get your home seen by more buyers.

    Get started

    List with your own agent

    Get your home in front of millions of buyers by listing it on Zillow.

    Learn how to do it

    Sell it yourself

    Take full control of how buyers see your home on Zillow by listing For Sale by Owner (FSBO).

    List your home

    What's special

    Refreshing swimming poolCoveted corner lotAwesome viewLush mature shrubsPrivate front porchCustom wood plank wallGenerously sized bedrooms
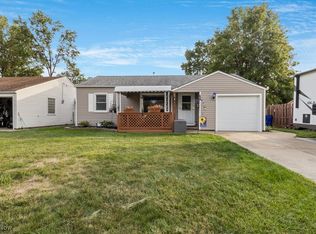
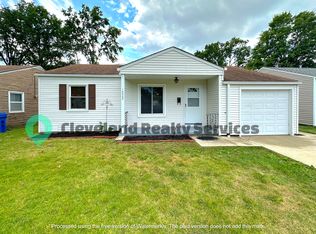
    WHAT SETS THIS HOME APART? This home offers so much more than others—starting with the awesome view! The front yard overlooks a vast greenspace, perfect for enjoying nature, while a private front porch, nestled among lush, mature shrubs, creates an inviting and peaceful retreat. The backyard is large, private, and features a newer deck and refreshing swimming pool. Plus, it sits on a coveted corner lot for added privacy. Inside, the living room’s standout feature is a custom wood plank wall that adds warmth and ambiance. The space also boasts a modern ceiling fan, newer carpet, and an abundance of windows that fill the room with natural light. Step into the eat-in kitchen, where you'll find a slider leading to the spacious, newer deck—ideal for outdoor entertaining. The kitchen is perfect for the chef in you, with a high-end oven and plenty of cabinet space, plus additional storage in the adjacent laundry room. Two generously sized bedrooms and a full bath provide plenty of space for you and yours. This home also features a newer roof and a recently installed ridge vent spanning the roof for enhanced ventilation. The attic is easily accessible via a stairway in the garage, not a ladder—making it simple to store and retrieve seasonal items. Recent Updates: Side Security Exterior Door * New Ridge Vent * Fresh Paint & Trim * New Carpet * Wood Plank Accent Wall * New Siding 2018 * A/C 2017 * Roof 2015 * New Rear Deck * Enjoy the charm of this quaint neighborhood with friendly, long-time neighbors. This is truly one of Cleveland's best-kept secrets! Conveniently located near I-71, downtown, and the airport, offering easy access to everything you need. Pool comes equipped with supplies. Will need a new liner. Come experience the comfort of #HomeSweetHome—waiting just for you and yours!

    Zillow last checked:

    Listing updated:

    Listing Provided by:

    Lisa A Timko lisatimkokw1@gmail.com440-508-6088,

    Keller Williams Elevate

    Bought with:

    Chris G DePiero, 326104

    CENTURY 21 DePiero & Associates, Inc.

    William E Davis, 416059

    CENTURY 21 DePiero & Associates, Inc.

    Source: MLS Now,MLS#: 5108251MLS LogoOriginating MLS: Akron Cleveland Association of REALTORS

    Facts & features

    Interior

    Bedrooms & bathrooms
    • Bedrooms: 2
    • Bathrooms: 1
    • Full bathrooms: 1
    • Main level bathrooms: 1
    • Main level bedrooms: 2
    Primary bedroom
    • Description: Newer carpet, window treatments, fresh paint.
    • Level: First
    Bedroom
    • Description: Newer carpet, fresh paint, window treatments.
    • Level: First
    Eat in kitchen
    • Description: Stove upgrade! If you love to cook, you'll enjoy the chef's stove!,Flooring: Luxury Vinyl Tile
    • Level: First
    Laundry
    • Description: Laundry room conveniently located off kitchen and plenty of room for storage, too.
    • Level: First
    Living room
    • Description: Beautiful custom wood plank wall really sets the ambiance, newer carpet, modern ceiling fan, lots of windows.
    • Level: First
    Other
    • Description: Garage features convenient staircase leading up to storage space in attic.
    • Level: First
    Heating
    • Forced Air, Gas
    Cooling
    • Central Air
    Appliances
    • Included: Dryer, Range, Refrigerator, Washer
    • Laundry: Inside, Main Level, Laundry Room, In Unit
    Features
    • Ceiling Fan(s), Eat-in Kitchen, Storage, Natural Woodwork
    • Windows: Blinds, Drapes, Window Coverings
    • Basement: Crawl Space,Interior Entry
    • Has fireplace: No

    Property

    Parking
    • Total spaces: 1
    • Parking features: Attached, Direct Access, Garage, Inside Entrance, Kitchen Level
    • Attached garage spaces: 1
    Features
    • Levels: One
    • Stories: 1
    • Patio & porch: Deck, Front Porch
    • Exterior features: Fire Pit, Lighting, Private Yard, Storage
    • Has private pool: Yes
    • Pool features: Above Ground, Outdoor Pool, Pool Cover, Private
    • Fencing: Back Yard,Fenced,Full,Privacy,Wood
    • Has view: Yes
    • View description: Trees/Woods
    Lot
    • Size: 6,250 sqft
    • Features: Back Yard, Corner Lot, Flat, Front Yard, Landscaped, Level, Private
    Details
    • Additional structures: Shed(s)
    • Parcel number: 02736017

    Construction

    Type & style
    • Home type: SingleFamily
    • Architectural style: Ranch
    • Property subtype: Single Family Residence
    Materials
    • Vinyl Siding
    • Roof: Asphalt,Fiberglass
    Condition
    • Year built: 1948

    Utilities & green energy

    • Sewer: Public Sewer
    • Water: Public

    Community & neighborhood

    Location
    • Region: Cleveland
    • Subdivision: Marshall Estates

    Other

    Other facts
    • Listing terms: Cash,Conventional,FHA,VA Loan

    Price history

    DateEventPrice
    4/22/2025Sold$145,000+3.6%
    Source: MLS Now #5108251 Report a problem
    3/23/2025Pending sale$139,900
    Source: MLS Now #5108251 Report a problem
    3/22/2025Listed for sale$139,900+24.9%
    Source: MLS Now #5108251 Report a problem
    6/26/2024Sold$112,000+4.7%
    Source: Public Record Report a problem
    2/16/2024Sold$107,000+96.3%
    Source: Public Record Report a problem
    10/10/1995Sold$54,500
    Source: Public Record Report a problem

    Public tax history

    YearProperty taxesTax assessment
    2024$2,302 +30%$35,110 +50.4%
    2023$1,771 +0.6%$23,350
    2022$1,761 +1%$23,350
    2021$1,743 +11.5%$23,350 +29%
    2020$1,563 +5.6%$18,100
    2019$1,481 +2.8%$18,100
    2018$1,441 -4.6%$18,100 -1.1%
    2017$1,510 +0.8%$18,310
    2016$1,497 $18,310
    2015$1,497 -5.5%$18,310 -5.1%
    2014$1,584 +1.8%$19,290
    2013$1,556 +3.1%$19,290
    2012$1,509 +971.9%$19,290 -17.6%
    2011$141 -90%$23,420
    2010$1,406 +0.8%$23,420
    2009$1,395 -6.5%$23,420 -11%
    2008$1,492 +3.3%$26,320
    2007$1,443 +0.1%$26,320
    2006$1,442 +3.6%$26,320 +9%
    2005$1,392 +1.2%$24,150
    2004$1,376 +1.1%$24,150
    2003$1,361 +11.8%$24,150 +10.7%
    2002$1,218 -42.8%$21,810
    2001$2,131 +4.5%$21,810
    2000$2,039 $21,810

    Find assessor info on the county website

    Neighborhood: Jefferson

    Nearby schools

    GreatSchools rating
    Schools provided by the listing agent
    • District: Cleveland Municipal - 1809

    Source: MLS Now. This data may not be complete. We recommend contacting the local school district to confirm school assignments for this home.

    Get a cash offer in 3 minutes
    Find out how much your home could sell for in as little as 3 minutes with a no-obligation cash offer.
    Estimated market value
    $153,000
    Get a cash offer in 3 minutes
    Find out how much your home could sell for in as little as 3 minutes with a no-obligation cash offer.
    Estimated market value
    $153,000