Situated in the heart of charming Stevensville, this rare opportunity offers an expansive 80’ x 200’ corner lot with tremendous potential for investors, renovators, hobbyists, or those looking to create their dream property. Featuring a 3-bedroom, 1-bath bungalow and a large detached garage/workshop, this property is ideal for buyers seeking space, flexibility, and future upside. Set on a mature, tree-lined lot with ample frontage and generous green space, the property offers a peaceful small-town setting while remaining conveniently close to schools, parks, shopping, restaurants, QEW access, and the Niagara region’s many amenities. Stevensville is known for its quiet residential atmosphere, larger lots, and proximity to Crystal Beach, Ridgeway, and Niagara Falls. The home itself is a fixer-upper with endless possibilities for renovation, modernization, or redevelopment. The oversized detached garage/shop provides excellent storage or workspace potential for contractors, hobbyists, car enthusiasts, or small business operators. With strong curb presence, mature trees, and a premium corner configuration, this property presents an exceptional canvas for someone with vision. Whether you are looking for an affordable entry into the market, a renovation project, investment opportunity, or a property with room to grow, 3931 Main Street West delivers outstanding potential in a desirable Niagara location.
Under contract
C$498,900
3931 W Main St, Welland, ON L0S 1K0
3beds
1,040sqft
Single Family Residence, Residential
Built in ----
0.37 Acres Lot
$-- Zestimate®
C$480/sqft
C$-- HOA
What's special
Mature tree-lined lotStrong curb presencePremium corner configuration
- 99 days |
- 10 |
- 1 |
Zillow last checked:
Listing updated:
Listed by:
Nicholas Kazan, Broker,
RE/MAX Escarpment Realty Inc.
Source: ITSO,MLS®#: 40831762Originating MLS®#: Cornerstone Association of REALTORS®
Facts & features
Interior
Bedrooms & bathrooms
- Bedrooms: 3
- Bathrooms: 1
- Full bathrooms: 1
- Main level bathrooms: 1
- Main level bedrooms: 3
Other
- Level: Main
Bedroom
- Level: Main
Bedroom
- Level: Main
Bathroom
- Features: 4-Piece
- Level: Main
Eat in kitchen
- Level: Main
Laundry
- Level: Main
Living room
- Level: Main
Heating
- Forced Air, Natural Gas
Cooling
- Central Air
Appliances
- Included: Water Heater Owned, Dryer, Range Hood, Refrigerator, Stove, Washer
- Laundry: Main Level
Features
- High Speed Internet
- Basement: None
- Has fireplace: No
Interior area
- Total structure area: 1,040
- Total interior livable area: 1,040 sqft
- Finished area above ground: 1,040
Property
Parking
- Total spaces: 6
- Parking features: Attached Garage, Private Drive Triple+ Wide
- Attached garage spaces: 2
- Uncovered spaces: 4
Features
- Stories: 1
- Patio & porch: Porch
- Exterior features: Canopy
- Frontage type: South
- Frontage length: 80.00
Lot
- Size: 0.37 Acres
- Dimensions: 80 x 200
- Features: Urban, Ample Parking, Corner Lot, Library, Park, Place of Worship, Quiet Area, School Bus Route, Schools
- Topography: Level
Details
- Additional structures: Workshop
- Parcel number: 641750118
- Zoning: R2
Construction
Type & style
- Home type: SingleFamily
- Architectural style: Bungalow
- Property subtype: Single Family Residence, Residential
Materials
- Aluminum Siding, Vinyl Siding, Wood Siding
- Foundation: Post & Pad
- Roof: Asphalt Shing
Condition
- 51-99 Years
- New construction: No
Utilities & green energy
- Sewer: Sewer (Municipal)
- Water: Municipal
- Utilities for property: Cable Connected, Electricity Connected, Garbage/Sanitary Collection, Natural Gas Connected, Recycling Pickup, Street Lights, Phone Connected
Community & HOA
Community
- Security: Carbon Monoxide Detector, Smoke Detector, Carbon Monoxide Detector(s), Smoke Detector(s)
Location
- Region: Welland
Financial & listing details
- Price per square foot: C$480/sqft
- Annual tax amount: C$3,980
- Date on market: 5/21/2026
- Inclusions: Carbon Monoxide Detector, Dryer, Range Hood, Refrigerator, Smoke Detector, Stove, Washer
- Electric utility on property: Yes
Price history
| Date | Event | Price |
|---|---|---|
| 8/18/2026 | Contingent | C$498,900C$480/sqft |
Source:  TRREB #X13152846 Report a problem TRREB #X13152846 Report a problem | ||
| 6/15/2026 | Listed for sale | C$498,900C$480/sqft |
Source: ITSO #40831762 Report a problem | ||
| 6/2/2026 | Contingent | C$498,900C$480/sqft |
Source: TRREB #X13152846 Report a problem | ||
| 5/21/2026 | Listed for sale | C$498,900C$480/sqft |
Source: TRREB #X13152846 Report a problem | ||
Public tax history
Tax history is unavailable.
Climate risks
Neighborhood: Stevensville
Nearby schools
GreatSchools rating
- 8/10Kaegebein SchoolGrades: 1-5Distance: 6.5 mi
- 5/10Charter School for Applied TechnologiesGrades: K-12Distance: 8.5 mi
- 1/10Riverside Academy High SchoolGrades: 9-12Distance: 8 mi
- C$770,0003 bd3 ba-- sqft3930 Village Creek Dr, Fort Erie, ON L0S1S0For Sale
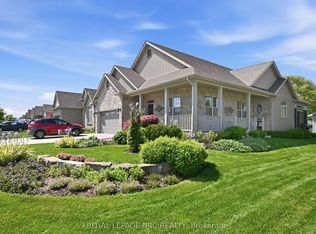
- C$798,8004 bd3 ba-- sqft3984 Village Creek Dr, Fort Erie, ON L0S1S0For Sale

- C$639,9003 bd3 ba-- sqft3958 Lower Coach Rd, Fort Erie, ON L0S1S0For Sale
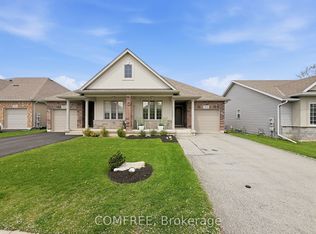
- C$974,9005 bd3 ba-- sqft4242 Village Creek Dr, Stevensville, ON L0S1S0For Sale
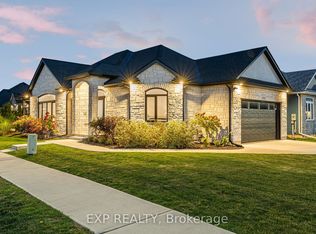
- C$---- bd-- ba-- sqft4238 Village Creek Dr, Fort Erie, ON L0S1S0Off Market
- C$725,0004 bd3 ba2.1k sqft4184 Village Creek Dr, Fort Erie, ON L0S1S0Sold
- C$635,0003 bd3 ba-- sqft3931 Lower Coach Rd, Fort Erie, ON L0S1S0For Sale
- C$599,0002 bd3 ba-- sqft3927 Lower Coach Rd, Fort Erie, ON L0S1S0For Sale
Similar homes
- C$469,0003 bd2 ba1.4k sqft3050 Jewell Ave, Fort Erie, ON L0S 1N0For Sale
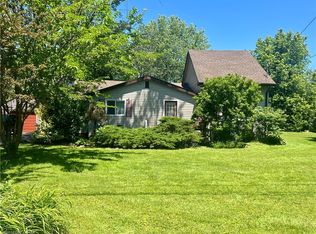 MLS ID #40842941, Sherri Van Sickle, Salesperson, One Percent Realty Ltd.. ITSO
 - C$475,0002 bd1 ba926 sqft2990 Poplar Ave, Fort Erie, ON L0S 1N0For Sale
 MLS ID #40856288, Adrian Di Pietro, Salesperson, New Era Real Estate. ITSO
 - C$469,9003 bd1 ba892 sqft322 Oxford Ave, Fort Erie, ON L0S 1B0For Sale
 MLS ID #40802288, Kelley Bartlett, Broker, CASORA REALTY INC.. ITSO
 - C$599,9003 bd2 ba1.1k sqft11 Rochelle Cres, Fort Erie, ON L0S 1N0For Sale
 MLS ID #40856853, Judy Sweeting, Salesperson, RE/MAX Garden City Realty Inc.. ITSO
 - C$539,9003 bd2 ba1k sqft697 Ferndale Ave, Fort Erie, ON L2A 5C7For SaleMLS ID #40850431, Joe Cosentino, Salesperson, Royal LePage State Realty Inc.. ITSO
- $--4 bd1 ba1.4k sqft4001 Jefferson Ave, Hamburg, NY 14075AuctionServiceLink Auction
- C$270,0003 bd1 ba1k sqft303 Ridge Rd S, Fort Erie, ON L0S 1N0For SaleMLS ID #40850462, Joe Cosentino, Salesperson, Royal LePage State Realty Inc.. ITSO
- $500,0003 bd2 ba1.4k sqft3020 Niagara Falls Blvd, North Tonawanda, NY 14120For Sale
 MLS ID #B1691521, Erin L Schwabe, Listing by: Howard Hanna WNY Inc.. NYSAMLSs
 - $529,0003 bd1 ba1.1k sqft2572 Lakeview Rd, Lake View, NY 14085For SaleMLS ID #B1680164, Thomas J Mazzone, Listing by: MLS Nation Realty LLC. NYSAMLSs
- C$499,0004 bd2 ba1.3k sqft6476 Maranda St, Niagara Falls, ON L2G 1Z7For SaleMLS ID #40849916, Bryan Jaskolka, Salesperson, CMI REAL ESTATE INC. ITSO
- C$525,0003 bd2 ba880 sqft87 Rice Rd, Welland, ON L3C 2V6For SaleMLS ID #40849999, Olabode Ogundimu, Salesperson, HOMELIFE MIRACLE REALTY LTD. ITSO
- C$549,9193 bd2 ba1.1k sqft21 Janet St, Pt Colborne, ON L3K 2E6For SaleMLS ID #40854739, Jason Lesky, Salesperson, Pay It Forward Realty. ITSO
- $399,9003 bd2 ba1.4k sqft1361 Staley Rd, Grand Island, NY 14072For SaleMLS ID #B1700519, Nancy A Rehak, Listing by: Howard Hanna WNY Inc.. NYSAMLSs
- $489,9003 bd2 ba1.4k sqft108 The Paddock, Williamsville, NY 14221For SaleMLS ID #B1705570, Anne L Kader, Listing by: WNY Metro Roberts Realty. NYSAMLSs
- C$679,9004 bd2 ba1.1k sqft62 Hurricane Rd, Pelham, ON L0S 1E3For SaleMLS ID #40858076, Mike Stewart, Salesperson, Royal LePage NRC Realty Inc.. ITSO
- $329,0003 bd1 ba1.3k sqft100 Brompton Rd, Williamsville, NY 14221For SaleMLS ID #B1709962, Paul Pelczynski, Listing by: Howard Hanna WNY Inc.. NYSAMLSs
- $279,9003 bd2 ba1.1k sqft1700 Eggert Rd, Amherst, NY 14226For SaleMLS ID #B1709443, Ashley M Hansen, Listing by: MJ Peterson Real Estate Inc.. NYSAMLSs
- $349,9003 bd1 ba1.5k sqft7384 Nash Rd, North Tonawanda, NY 14120For SaleMLS ID #B1709497, Chrystal A Manzare, Listing by: Howard Hanna WNY Inc.. NYSAMLSs
- $349,9003 bd2 ba1.4k sqft577 Delaware St, Tonawanda, NY 14150For SaleMLS ID #B1709376, Harry E Springer, Listing by: WNY Metro Roberts Realty. NYSAMLSs
- $459,0003 bd2 ba1.3k sqft1366 Evergreen Dr, Lake View, NY 14085For SaleMLS ID #B1707201, Brian Hillery, Listing by: HUNT Real Estate ERA. NYSAMLSs
