Welcome to this beautifully remodeled home in the highly desirable College Park East neighborhood of Seal Beach. This move-in ready residence has been thoughtfully upgraded throughout and offers the perfect combination of modern finishes, comfort, and an exceptional location.
Step inside to discover luxury vinyl flooring, fresh interior and exterior paint, recessed lighting, dual-pane windows, and a bright, open floor plan designed for today's lifestyle. The remodeled kitchen features elegant quartz countertops, new stainless steel appliances including a stove, microwave, and dishwasher, along with ample cabinetry and workspace for everyday living and entertaining.
The upgraded bathrooms have been tastefully remodeled with contemporary finishes, while the inviting living area is highlighted by a cozy fireplace, creating the perfect gathering space. Additional improvements include central air conditioning, a freshly painted roof, new landscaping, and a newly installed sprinkler system designed to enhance the outdoor spaces.
Enjoy the private backyard featuring a patio ideal for outdoor dining, entertaining, or simply relaxing. A storage shed provides additional space for tools, hobbies, or seasonal items. The attached two-car garage offers direct access and includes laundry hookups. The spacious lot may also offer potential RV parking with the removal of the existing shed.
Located within the highly acclaimed, award-winning Los Alamitos Unified School District, serving top-rated schools including J.H. McGaugh Elementary, McAuliffe Middle School, and nationally recognized Los Alamitos High School, this home is ideally situated near parks, shopping, dining, and recreation. Enjoy close proximity to Old Ranch Town Center, The Shops at Rossmoor, Old Ranch Country Club, Seal Beach Pier, and the beautiful Southern California coastline. Convenient access to the 405, 605, and 22 freeways makes commuting a breeze.
This exceptional home offers an outstanding opportunity to enjoy the highly sought-after Seal Beach lifestyle.
Sold for $1,575,000
Listed by: First Team Real Estate • Gilbert Suniga • Contact: 714-328-9883
Bought with: Compass
$1,575,000
3931 Wisteria St, Seal Beach, CA 90740
4beds
2,120sqft
Single Family Residence
Built in 1966
6,460 Square Feet Lot
$1,575,500 Zestimate®
$743/sqft
$6,865 Estimated rent
Home value
$1,575,500
$1.47M - $1.70M
$6,865/mo
Zestimate® history
Owner options
List your home for rent
$6,865/mo
Rent Zestimate®
Find your next renter with Zillow Rental Manager. Plus, with online applications, you can quickly screen prospective tenants – for free.
$6,865/mo
Rent Zestimate®
Refinance and save
$9,876/mo
Est. payment
Refinancing to a lower rate could help reduce your monthly payments and save thousands over the life of the loan.
$9,876/mo
Est. payment
Explore your selling options
Work with a Zillow partner agent
Leverage their expertise and Zillow's premium Showcase listings to get your home seen by more buyers.
Get startedList with your own agent
Get your home in front of millions of buyers by listing it on Zillow.
Learn how to do itSell it yourself
Take full control of how buyers see your home on Zillow by listing For Sale by Owner (FSBO).
List your homeWhat's special
Zillow last checked:
Listing updated:
Listed by:
Gilbert Suniga DRE #01933225 714-328-9883,
First Team Real Estate
Bought with:
Konstantine Petrakis, DRE #02114922
Compass
Source: CRMLS,MLS#: PW26136266 Originating MLS: California Regional MLS
Originating MLS: California Regional MLSFacts & features
Interior
Bedrooms & bathrooms
- Bedrooms: 4
- Bathrooms: 4
- Full bathrooms: 3
- 1/2 bathrooms: 1
- Main level bathrooms: 1
- Main level bedrooms: 1
Rooms
- Room types: Bedroom, Family Room, Living Room, Dining Room
Bedroom
- Features: Multi-Level Bedroom
Bedroom
- Features: Bedroom on Main Level
Bathroom
- Features: Bathroom Exhaust Fan, Bathtub, Dual Sinks, Full Bath on Main Level, Low Flow Plumbing Fixtures, Multiple Shower Heads, Remodeled, Soaking Tub, Vanity, Walk-In Shower
Kitchen
- Features: Kitchen Island, Quartz Counters, Remodeled, Self-closing Cabinet Doors, Self-closing Drawers, Updated Kitchen
Heating
- Central
Cooling
- Central Air
Appliances
- Included: Dishwasher, Electric Oven, Microwave, Range Hood, Self Cleaning Oven
- Laundry: In Garage
Features
- Separate/Formal Dining Room, Open Floorplan, Quartz Counters, Recessed Lighting, Bedroom on Main Level
- Flooring: Vinyl
- Doors: Insulated Doors, Sliding Doors
- Windows: Double Pane Windows
- Has fireplace: Yes
- Fireplace features: Gas, Living Room
- Common walls with other units/homes: No Common Walls
Interior area
- Total interior livable area: 2,120 sqft
Property
Parking
- Total spaces: 2
- Parking features: Garage - Attached
- Attached garage spaces: 2
Accessibility
- Accessibility features: Safe Emergency Egress from Home
Features
- Levels: Two
- Stories: 2
- Entry location: front
- Patio & porch: Brick, Patio
- Pool features: None
- Spa features: None
- Fencing: Block,Brick,Wood
- Has view: Yes
- View description: City Lights, Neighborhood
Lot
- Size: 6,460 Square Feet
- Features: 0-1 Unit/Acre, Landscaped, Near Park, Sprinkler System, Walkstreet
Details
- Additional structures: Shed(s), Storage
- Parcel number: 21708301
- Zoning: RLD-9
- Special conditions: Standard
Construction
Type & style
- Home type: SingleFamily
- Architectural style: Traditional
- Property subtype: Single Family Residence
Materials
- Brick, Block, Drywall, Glass, Concrete, Plaster
- Foundation: Slab
- Roof: Tile
Condition
- Updated/Remodeled,Turnkey
- New construction: No
- Year built: 1966
Utilities & green energy
- Electric: Standard
- Sewer: Public Sewer
- Water: Public
- Utilities for property: Natural Gas Connected, Sewer Connected, Water Connected
Community & HOA
Community
- Features: Biking, Curbs, Street Lights, Suburban, Sidewalks, Urban, Park
- Security: Carbon Monoxide Detector(s), Fire Detection System, Smoke Detector(s)
- Subdivision: College Park (Colp)
Location
- Region: Seal Beach
Financial & listing details
- Price per square foot: $743/sqft
- Tax assessed value: $412,073
- Date on market: 6/26/2026
- Cumulative days on market: 14 days
- Listing terms: Conventional
- Road surface type: Paved
Price history
| Date | Event | Price |
|---|---|---|
| 8/6/2026 | Sold | $1,575,000-1.6%$743/sqft |
Source:  CRMLS #PW26136266 Report a problem CRMLS #PW26136266 Report a problem | ||
| 7/26/2026 | Pending sale | $1,599,995$755/sqft |
Source: CRMLS #PW26136266 Report a problem | ||
| 7/13/2026 | Contingent | $1,599,995$755/sqft |
Source: CRMLS #PW26136266 Report a problem | ||
| 6/26/2026 | Listed for sale | $1,599,995+39.1%$755/sqft |
Source: CRMLS #PW26136266 Report a problem | ||
| 4/13/2026 | Sold | $1,150,000$542/sqft |
Source: CRMLS #OC26074438 Report a problem | ||
Public tax history
| Year | Property taxes | Tax assessment |
|---|---|---|
| 2026 | -- | $412,073 +2% |
| 2025 | $5,054 +2.4% | $403,994 +2% |
| 2024 | $4,934 +8.1% | $396,073 +2% |
| 2023 | $4,566 +0.4% | $388,307 +2% |
| 2022 | $4,548 +2.1% | $380,694 +2% |
| 2021 | $4,453 -0.4% | $373,230 +1% |
| 2020 | $4,470 | $369,403 +2% |
| 2019 | $4,470 +3.6% | $362,160 +2% |
| 2018 | $4,314 +6.4% | $355,059 +2% |
| 2017 | $4,055 | $348,098 +2% |
| 2016 | $4,055 +1.9% | $341,273 +1.5% |
| 2015 | $3,980 +4.7% | $336,147 +2% |
| 2014 | $3,802 | $329,563 +0.5% |
| 2013 | -- | $328,074 +2% |
| 2012 | -- | $321,642 +2% |
| 2011 | -- | $315,336 +0.8% |
| 2010 | -- | $312,980 -0.2% |
| 2009 | -- | $313,725 +2% |
| 2008 | -- | $307,574 +2% |
| 2007 | -- | $301,544 +2% |
| 2006 | -- | $295,632 +2% |
| 2005 | -- | $289,836 +2% |
| 2004 | -- | $284,153 +1.9% |
| 2003 | -- | $278,946 +2% |
| 2002 | -- | $273,477 +2% |
| 2001 | $2,835 +2% | $268,115 +2% |
| 2000 | $2,779 | $262,858 |
Find assessor info on the county website
Neighborhood: 90740
Nearby homes
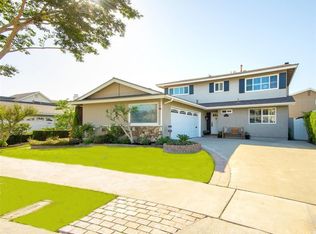
- $1,652,2005 bd3 ba2.1k sqft3911 Wisteria St, Seal Beach, CA 90740Off Market
- $1,524,0004 bd3 ba2.2k sqft4924 Ironwood Ave, Seal Beach, CA 90740Off Market
- $1,414,5004 bd3 ba2.5k sqft3930 Wisteria St, Seal Beach, CA 90740Off Market
- $1,514,2004 bd2 ba2.7k sqft3920 Wisteria St, Seal Beach, CA 90740Off Market
- $1,152,3003 bd2 ba1.5k sqft3901 Wisteria St, Seal Beach, CA 90740Off Market
- $1,275,6005 bd2 ba2k sqft3940 Wisteria St, Seal Beach, CA 90740Off Market
- $1,050,1003 bd2 ba1.4k sqft4933 Ironwood Ave, Seal Beach, CA 90740Off Market
- $1,224,1003 bd2 ba1.5k sqft3910 Wisteria St, Seal Beach, CA 90740Off Market
Nearby schools
GreatSchools rating
- 7/10J. H. McGaugh Elementary SchoolGrades: K-5Distance: 3.9 mi
- 7/10Sharon Christa Mcauliffe Middle SchoolGrades: 6-8Distance: 2.3 mi
- 10/10Los Alamitos High SchoolGrades: 9-12Distance: 2.7 mi
Schools provided by the listing agent
- Elementary: McGaugh
- Middle: Mac Arthur
- High: Los Alamitos
Source: CRMLS. This data may not be complete. We recommend contacting the local school district to confirm school assignments for this home.
Get a cash offer in 3 minutes
Find out how much your home could sell for in as little as 3 minutes with a no-obligation cash offer.
Estimated market value
$1,575,500
Get a cash offer in 3 minutes
Find out how much your home could sell for in as little as 3 minutes with a no-obligation cash offer.
Estimated market value
$1,575,500
- California
- Orange County
- Seal Beach
- 90740
- 3931 Wisteria St
Nearby cities
Nearby neighborhoods
Nearby zip codes
Other Seal Beach Topics
