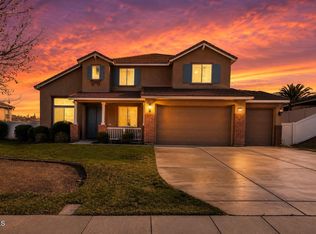
Were breathtaking Valley views, unforgettable sunsets and endless possibilities come together, 39315 Stirrup Court offers an exceptional opportunity in the scenic hills of Saddlewood at Joshua Ranch. Built in 2021, this beautifully designed residence offers approximately 3,186 square feet with 4 bedrooms, 3.5 bathrooms, and a thoughtfully crafted floor plan that blends comfort, style, and flexibility.
Natural light fills the open-concept living spaces, where the gourmet kitchen flows seamlessly into the spacious great room and dining area, creating an ideal setting for entertaining and everyday living. A private downstairs bedroom and full bath provide the perfect space for guests, multigenerational living, or a home office, while the expansive upstairs loft offers endless versatility.
The true centerpiece of this property is the premium 13,000+ sq. ft. homesite. Framed by panoramic views, it offers just the right amount of freedom to create your own vision—whether that’s a resort-inspired backyard, a sparkling pool, an outdoor kitchen, a peaceful garden retreat, or the potential for an ADU or Next Gen-style living arrangement (buyer to verify). The possibilities are as inspiring as the views themselves.
Additional highlights include owned solar, a whole-home water softening system, a three-car garage, and a location that combines the tranquility of hillside living with convenient access to shopping, dining, parks, and commuter routes.
Some homes simply offer space. This one offers a lifestyle, a view, and the opportunity to create something truly extraordinary.
For sale
Listed by: Keller Williams VIP Properties • Dyonne McGraw • Contact: 310-806-5025
$729,990
39315 Stirrup Ct, Palmdale, CA 93551
4beds
3,186sqft
Single Family Residence
Built in 2021
0.3 Acres Lot
$-- Zestimate®
$229/sqft
$250/mo HOA
What's special
- 181 days
- 590
- 21
Zillow last checked:
Listing updated:
Listed by:
Dyonne McGraw DRE #02238173 310-806-5025,
Keller Williams VIP Properties
Source: CRMLS,MLS#: SR26168651 Originating MLS: California Regional MLS
Originating MLS: California Regional MLSFacts & features
Interior
Bedrooms & bathrooms
- Bedrooms: 4
- Bathrooms: 4
- Full bathrooms: 3
- 1/2 bathrooms: 1
- Main level bathrooms: 1
- Main level bedrooms: 1
Rooms
- Room types: Bedroom, Family Room, Great Room, Kitchen, Laundry, Loft, Living Room, Primary Bedroom, Other, Pantry, Dining Room
Primary bedroom
- Features: Primary Suite
Bedroom
- Features: Bedroom on Main Level
Bathroom
- Features: Bathtub
Other
- Features: Walk-In Closet(s)
Pantry
- Features: Walk-In Pantry
Heating
- Central, Solar
Cooling
- Central Air
Appliances
- Included: Dishwasher, Disposal, Water Softener
- Laundry: Washer Hookup, Gas Dryer Hookup, Inside, Laundry Room, Upper Level
Features
- Ceiling Fan(s), Separate/Formal Dining Room, Eat-in Kitchen, High Ceilings, Open Floorplan, Pantry, Recessed Lighting, Bedroom on Main Level, Loft, Primary Suite, Walk-In Pantry, Walk-In Closet(s)
- Has fireplace: Yes
- Fireplace features: Family Room
- Common walls with other units/homes: No Common Walls
Interior area
- Total interior livable area: 3,186 sqft
Property
Parking
- Total spaces: 3
- Parking features: Garage - Attached
- Attached garage spaces: 3
Features
- Levels: Two
- Stories: 2
- Entry location: street
- Exterior features: Rain Gutters
- Pool features: None
- Has view: Yes
- View description: Mountain(s)
Lot
- Size: 0.3 Acres
- Features: 0-1 Unit/Acre, Back Yard, Desert Front, Front Yard, Landscaped
Details
- Parcel number: 3206064006
- Special conditions: Standard
Construction
Type & style
- Home type: SingleFamily
- Property subtype: Single Family Residence
Condition
- New construction: No
- Year built: 2021
Utilities & green energy
- Sewer: Public Sewer
- Water: Public
Community & HOA
Community
- Features: Biking, Curbs, Hiking, Street Lights, Suburban, Sidewalks
HOA
- Has HOA: Yes
- Amenities included: Guard, Security, Trail(s)
- HOA fee: $250 monthly
- HOA name: JOSHUA RANCH COMMUNITY ASSOCIATION JRCA
- HOA phone: 661-295-4900
Location
- Region: Palmdale
Financial & listing details
- Price per square foot: $229/sqft
- Tax assessed value: $695,568
- Date on market: 8/8/2026
- Cumulative days on market: 182 days
- Listing terms: Cash,Conventional,FHA,VA Loan
- Inclusions: Water purifier, range, oven, dishwasher, microwave, electric water, heater, solar, Pool permit
Estimated market value
Not available
Estimated sales range
Not available
$4,419/mo
Price history
| Date | Event | Price |
|---|---|---|
| 8/8/2026 | Listed for sale | $729,9900%$229/sqft |
Source:  CRMLS #SR26168651 Report a problem CRMLS #SR26168651 Report a problem | ||
| 8/4/2026 | Listing removed | $730,000$229/sqft |
Source:  CLAW #26659635 Report a problem CLAW #26659635 Report a problem | ||
| 6/2/2026 | Price change | $730,000-5.9%$229/sqft |
Source: CLAW #26659635 Report a problem | ||
| 4/1/2026 | Price change | $775,500-1.8%$243/sqft |
Source: CLAW #26659635 Report a problem | ||
| 3/4/2026 | Listed for sale | $789,9000%$248/sqft |
Source: CLAW #26659635 Report a problem | ||
| 2/4/2026 | Listing removed | $789,999$248/sqft |
Source:  GAVAR #25008887 Report a problem GAVAR #25008887 Report a problem | ||
| 2/3/2026 | Price change | $789,999-1.2%$248/sqft |
Source: GAVAR #25008887 Report a problem | ||
| 10/1/2025 | Price change | $799,990-2%$251/sqft |
Source: CLAW #25552869 Report a problem | ||
| 8/1/2025 | Price change | $816,000-0.9%$256/sqft |
Source: CLAW #25552869 Report a problem | ||
| 6/16/2025 | Listed for sale | $823,000+28%$258/sqft |
Source: CLAW #25552869 Report a problem | ||
| 10/27/2021 | Sold | $643,000$202/sqft |
Source: Public Record Report a problem | ||
Public tax history
| Year | Property taxes | Tax assessment |
|---|---|---|
| 2026 | -- | $695,568 +2% |
| 2025 | $10,298 +3.8% | $681,930 +2% |
| 2024 | $9,923 +95.9% | $668,560 +592.8% |
| 2023 | $5,064 +2.7% | $96,498 +2% |
| 2022 | $4,930 +5% | $94,606 +2% |
| 2021 | $4,697 +95.8% | $92,751 +1% |
| 2020 | $2,399 | $91,800 +1.8% |
| 2019 | $2,399 +0.8% | $90,202 +2% |
| 2018 | $2,380 | $88,434 +2% |
| 2017 | $2,380 +2.2% | $86,700 +226.9% |
| 2016 | $2,329 +91.3% | $26,524 +1.5% |
| 2015 | $1,217 +235.2% | $26,126 +2% |
| 2014 | $363 | $25,615 +2.5% |
| 2012 | -- | $25,000 -24.6% |
| 2011 | -- | $33,168 +0.8% |
| 2010 | -- | $32,921 -74.6% |
| 2009 | -- | $129,466 +2% |
| 2008 | -- | $126,928 +4418.6% |
| 2007 | -- | $2,809 +2% |
| 2006 | -- | $2,754 -62% |
| 2005 | -- | $7,242 |
Find assessor info on the county website
Monthly payment
Est. payment
Payment breakdown
Explore the cost of this home by adjusting the details. Changes won't be saved.Climate risks
Neighborhood: 93551
Similar homes
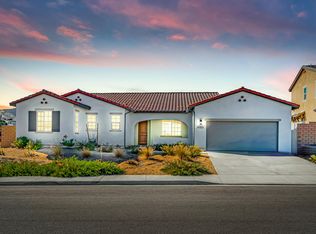
- $745,0004 bd4 ba3.4k sqft3548 Tournament Dr, Palmdale, CA 93551For Sale
 MLS ID #26006851, Yoly L Lopez. GAVAR
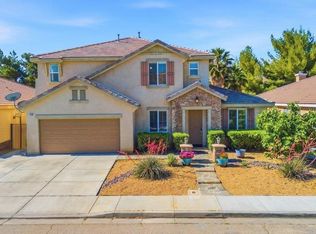
 - $729,9904 bd3 ba2.7k sqft2041 Cork Oak St, Palmdale, CA 93551For Sale
 MLS ID #SR26175438, Nathan Butcher, eXp Realty of California Inc.. CRMLS
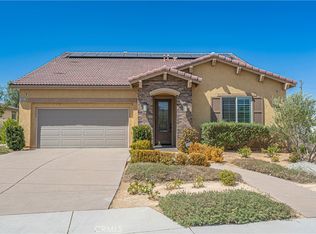
 - $739,9905 bd4 ba4.2k sqft39028 Mondell Pine Ave, Palmdale, CA 93551For Sale
 MLS ID #26006651, Farris E Tarazi. GAVAR
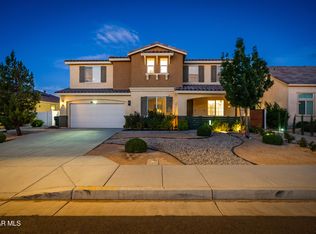
 - $720,0004 bd4 ba3.2k sqft41640 Merryvale Ln, Palmdale, CA 93551For Sale
 MLS ID #26005380, Aron Kwong. GAVAR
Local buyer's agents are ready to help
