Charming 4-Bedroom Home in Sought-After Persimmon Hills! Welcome to this peaceful and private 4-bedroom, 2.5-bath home nestled on 1.55 acres in the desirable Persimmon Hills neighborhood. Sitting on an unfinished walkout basement that’s already plumbed and ready for your custom touches, this home offers both space and flexibility. Inside, you’ll love the spacious eat in kitchen featuring newer stainless-steel appliances and a large walk-in pantry — perfect for those who love to cook and entertain. The main floor also includes a dining room, 2 living rooms --- one with a gas fireplace, and a versatile office/flex space to suit your needs, whether working from home, crafting, or creating a cozy den. Upstairs, find 4 bedrooms which includes the primary suite with massive walk-in closet and spacious ensuite bathroom with separate vanities and both a jetted soaking tub and separate walk-in shower. Additional highlights include a newer roof and fireplace (both replaced in 2023), ensuring peace of mind for years to come. Step outside and enjoy the beautiful landscaping and two-tiered deck — perfect for outdoor entertaining, morning coffee, or simply soaking in the peaceful views of your private 1.55-acre lot. Enjoy the serenity of Persimmon Hills while still being just minutes from town conveniences. Don’t miss the opportunity to call this property your next home!
Sold for $585,000
$585,000
39316 Persimmon Creek Rd, Mechanicsville, MD 20659
4beds
3,620sqft
Single Family Residence
Built in 2001
1.55 Acres Lot
$607,000 Zestimate®
$162/sqft
$2,934 Estimated rent
Home value
$607,000
$565,000 - $649,000
$2,934/mo
Zestimate® history
Owner options
List your home for rent
$2,934/mo
Rent Zestimate®
Find your next renter with Zillow Rental Manager. Plus, with online applications, you can quickly screen prospective tenants – for free.
$2,934/mo
Rent Zestimate®
Refinance and save
$3,649/mo
Est. payment
Refinancing to a lower rate could help reduce your monthly payments and save thousands over the life of the loan.
$3,649/mo
Est. payment
Explore your selling options
Work with a Zillow partner agent
Leverage their expertise and Zillow's premium Showcase listings to get your home seen by more buyers.
Get startedList with your own agent
Get your home in front of millions of buyers by listing it on Zillow.
Learn how to do itSell it yourself
Take full control of how buyers see your home on Zillow by listing For Sale by Owner (FSBO).
List your homeWhat's special
Zillow last checked:
Listing updated:
Listed by:
Jessica Abad 240-925-4851,
CENTURY 21 New Millennium
Bought with:
Renee Phares, 534989
Residential Plus Real Estate
Source: Bright MLS,MLS#: MDSM2023902
Facts & features
Interior
Bedrooms & bathrooms
- Bedrooms: 4
- Bathrooms: 3
- Full bathrooms: 2
- 1/2 bathrooms: 1
- Main level bathrooms: 1
Basement
- Area: 1674
Heating
- Heat Pump, Electric
Cooling
- Ceiling Fan(s), Central Air, Electric
Appliances
- Included: Dishwasher, Dryer, Oven/Range - Electric, Refrigerator, Washer, Microwave, Electric Water Heater
- Laundry: Has Laundry, Upper Level
Features
- Breakfast Area, Family Room Off Kitchen, Dining Area, Ceiling Fan(s)
- Flooring: Carpet
- Basement: Rear Entrance,Full,Walk-Out Access,Rough Bath Plumb,Unfinished
- Number of fireplaces: 1
- Fireplace features: Gas/Propane
Interior area
- Total structure area: 5,294
- Total interior livable area: 3,620 sqft
- Finished area above ground: 3,620
- Finished area below ground: 0
Property
Parking
- Total spaces: 8
- Parking features: Garage Faces Side, Inside Entrance, Attached, Driveway
- Attached garage spaces: 2
- Uncovered spaces: 6
Accessibility
- Accessibility features: None
Features
- Levels: Three
- Stories: 3
- Patio & porch: Deck, Porch
- Exterior features: Sidewalks
- Pool features: None
- Has view: Yes
- View description: Trees/Woods
Lot
- Size: 1.55 Acres
- Features: Backs to Trees, Cul-De-Sac, Wooded
Details
- Additional structures: Above Grade, Below Grade
- Parcel number: 1905049407
- Zoning: RPD
- Special conditions: Standard
Construction
Type & style
- Home type: SingleFamily
- Architectural style: Traditional
- Property subtype: Single Family Residence
Materials
- Vinyl Siding
- Foundation: Block
Condition
- New construction: No
- Year built: 2001
Details
- Builder name: MARRICK PROP.
Utilities & green energy
- Sewer: Septic Exists
- Water: Public
- Utilities for property: Propane
Community & HOA
Community
- Subdivision: Persimmon Hills
HOA
- Has HOA: Yes
- HOA fee: $115 annually
- HOA name: PERSIMMON HILLS IMPROVEMENT ASSOCIATION, INC.
Location
- Region: Mechanicsville
Financial & listing details
- Price per square foot: $162/sqft
- Tax assessed value: $524,967
- Annual tax amount: $4,745
- Date on market: 4/28/2025
- Listing agreement: Exclusive Right To Sell
- Listing terms: Cash,Conventional,FHA,USDA Loan,VA Loan
- Inclusions: Extra Windows In Basement, Refrigerator Panels In Basement
- Ownership: Fee Simple
Price history
| Date | Event | Price |
|---|---|---|
| 6/20/2025 | Sold | $585,000-2.5%$162/sqft |
Source:  Bright MLS #MDSM2023902 Report a problem Bright MLS #MDSM2023902 Report a problem | ||
| 5/20/2025 | Contingent | $599,900$166/sqft |
Source: Bright MLS #MDSM2023902 Report a problem | ||
| 5/12/2025 | Price change | $599,900-2.6%$166/sqft |
Source: Bright MLS #MDSM2023902 Report a problem | ||
| 4/29/2025 | Listed for sale | $615,599+111.4%$170/sqft |
Source: Bright MLS #MDSM2023902 Report a problem | ||
| 6/29/2001 | Sold | $291,189+482.4%$80/sqft |
Source: Public Record Report a problem | ||
| 6/6/2000 | Sold | $50,000$14/sqft |
Source: Public Record Report a problem | ||
Public tax history
| Year | Property taxes | Tax assessment |
|---|---|---|
| 2025 | $5,340 +12.5% | $524,967 +6.2% |
| 2024 | $4,745 +4.4% | $494,400 +4.4% |
| 2023 | $4,546 +4.6% | $473,667 -4.2% |
| 2022 | $4,347 +4.8% | $494,400 +14.4% |
| 2021 | $4,148 +0.9% | $432,200 +0.9% |
| 2020 | $4,110 +0.9% | $428,233 -0.9% |
| 2019 | $4,072 +0.9% | $432,200 +2.8% |
| 2018 | $4,034 -0.9% | $420,300 |
| 2017 | $4,073 -2.4% | $420,300 |
| 2016 | $4,171 | $420,300 -3.5% |
| 2015 | $4,171 | $435,600 |
| 2014 | $4,171 | $435,600 |
| 2013 | -- | $435,600 -4.4% |
| 2012 | -- | $455,700 |
| 2011 | -- | $455,700 |
| 2010 | -- | $455,700 -22.6% |
| 2009 | -- | $588,430 +14% |
| 2008 | -- | $516,016 +16.3% |
| 2007 | -- | $443,603 +19.5% |
| 2006 | -- | $371,190 +10.8% |
| 2005 | -- | $335,102 +12.1% |
| 2004 | -- | $299,016 +13.7% |
| 2003 | -- | $262,930 |
| 2002 | -- | $262,930 +556% |
| 2001 | -- | $40,083 |
Find assessor info on the county website
Neighborhood: 20659
Nearby homes
- $584,500-- bd2 ba2.2k sqft28016 Pastor Ct, Mechanicsville, MD 20659Off Market
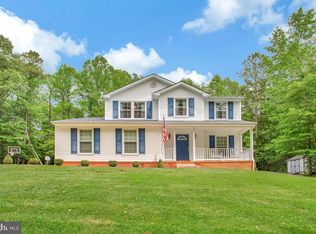
- $515,0004 bd4 ba2.6k sqft39313 Persimmon Creek Rd, Mechanicsville, MD 20659Sold
- $695,0006 bd4 ba4.3k sqft39308 Persimmon Creek Rd, Mechanicsville, MD 20659Sold

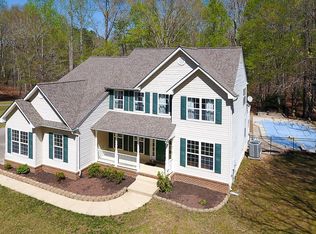
- $640,0006 bd6 ba3.2k sqft28024 Pastor Ct, Mechanicsville, MD 20659Sold
- $653,4007 bd5 ba3.3k sqft28038 Pastor Ct, Mechanicsville, MD 20659Off Market
- $648,9004 bd2 ba3.2k sqft39305 Persimmon Creek Rd, Mechanicsville, MD 20659Off Market
- $587,600-- bd2 ba2.4k sqft39300 Persimmon Creek Rd, Mechanicsville, MD 20659Off Market
- $758,00015.49 Acres39475 Persimmon Creek Rd, Mechanicsville, MD 20659Off Market
Nearby schools
GreatSchools rating
- 5/10Lettie Marshall Dent Elementary SchoolGrades: PK-5Distance: 3.9 mi
- 6/10Margaret Brent Middle SchoolGrades: 6-8Distance: 4.1 mi
- 6/10Chopticon High SchoolGrades: 9-12Distance: 5.5 mi
Schools provided by the listing agent
- District: St. Mary's County Public Schools
Source: Bright MLS. This data may not be complete. We recommend contacting the local school district to confirm school assignments for this home.
Get a cash offer in 3 minutes
Find out how much your home could sell for in as little as 3 minutes with a no-obligation cash offer.
Estimated market value
$607,000
Get a cash offer in 3 minutes
Find out how much your home could sell for in as little as 3 minutes with a no-obligation cash offer.
Estimated market value
$607,000
- Maryland
- Saint Marys County
- Mechanicsville
- 20659
- 39316 Persimmon Creek Rd
Nearby cities
Nearby zip codes
Other Mechanicsville Topics
