Skip main navigation
Closed
  • $440,000

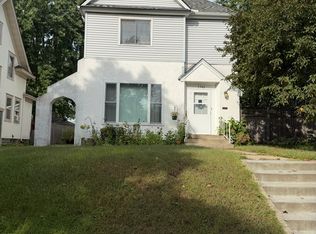
    3932 12th Ave S, Minneapolis, MN 55407

    4beds
    2,235sqft
    Single Family Residence
    Built in 1911
    5,227.2 Square Feet Lot
    $440,000 Zestimate®
    $197/sqft
    $2,766 Estimated rent

    Home value

    $440,000

    $418,000 - $462,000

    $2,766/mo

    Zestimate® history
    Loading
    Loading...

    Owner options

    List your home for rent

    $2,766/mo

    Rent Zestimate®

    Find your next renter with Zillow Rental Manager. Plus, with online applications, you can quickly screen prospective tenants – for free.

    Learn more

    $2,766/mo

    Rent Zestimate®

    Refinance and save

    $2,289/mo

    Est. payment

    Refinancing to a lower rate could help reduce your monthly payments and save thousands over the life of the loan.

    See today's rates

    $2,289/mo

    Est. payment

    Explore your selling options

    Work with a Zillow partner agent

    Leverage their expertise and Zillow's premium Showcase listings to get your home seen by more buyers.

    Get started

    List with your own agent

    Get your home in front of millions of buyers by listing it on Zillow.

    Learn how to do it

    Sell it yourself

    Take full control of how buyers see your home on Zillow by listing For Sale by Owner (FSBO).

    List your home

    What's special

    Timeless eleganceHeated floorsRedwood screened front porchOriginal built-in buffetWater featureAndersen windowsCustom mantle

    Welcome to this exquisite American 4 square with outstanding details and craftsmanship throughout the home! Features include a large living room with a heatilator fireplace & custom mantle to create a cozy atmosphere. Entertain in the spacious dining room which boasts an original built-in buffet, kitchen with newer appliances and views of the backyard retreat. Relax on the concrete/ redwood screened front porch or enjoy views of the private fully fenced backyard with a pergola, water feature & 80+ shade plant varieties. You will appreciate the ease of 3 bedrooms on the upper level with 4 walk-in closets & Andersen windows. The lower level offers additional living space with a bedroom, flex room, laundry and a 3/4 bath with heated floors. Double custom garage built in 1995 is a bonus! Updated electrical panel in 2011. Stunning woodwork throughout and amazing leaded and stained glass feature windows! This home offers a blend of timeless elegance and modern comforts. Don't miss out!

    This property is off market, which means it's not currently listed for sale or rent on Zillow. This may be different from what's available on other websites or public sources.

    Zillow last checked:

    Listing updated:

    Listed by:

    Niki H Moeller 612-306-8500,

    RE/MAX Results

    Bought with:

    Katie Reilly - MSP Nest Team

    Lakes Sotheby's International Realty

    Source: NorthstarMLS as distributed by MLS GRID,MLS#: 6350311MLS Logo

    Facts & features

    Interior

    Bedrooms & bathrooms
    • Bedrooms: 4
    • Bathrooms: 2
    • Full bathrooms: 1
    • 3/4 bathrooms: 1
    Bedroom
    • Level: Upper
    • Area: 122.55 Square Feet
    • Dimensions: 12.9x9.5
    Bedroom 2
    • Level: Upper
    • Area: 107.86 Square Feet
    • Dimensions: 13.3x8.11
    Bedroom 3
    • Level: Upper
    • Area: 156.75 Square Feet
    • Dimensions: 16.5x9.5
    Bedroom 4
    • Level: Lower
    • Area: 156.16 Square Feet
    • Dimensions: 12.2x12.8
    Deck
    • Level: Upper
    • Area: 19.2 Square Feet
    • Dimensions: 6x3.2
    Flex room
    • Level: Lower
    • Area: 147.62 Square Feet
    • Dimensions: 12.2x12.1
    Foyer
    • Level: Main
    • Area: 145.54 Square Feet
    • Dimensions: 11.11x13.1
    Informal dining room
    • Level: Main
    Kitchen
    • Level: Main
    • Area: 167.76 Square Feet
    • Dimensions: 11.11x15.10
    Living room
    • Level: Main
    • Area: 380.38 Square Feet
    • Dimensions: 13.3x28.6
    Storage
    • Level: Lower
    • Area: 59.4 Square Feet
    • Dimensions: 10.8x5.5
    Other
    • Level: Main
    • Area: 172.28 Square Feet
    • Dimensions: 23.6x7.3
    Other
    • Level: Upper
    • Area: 64.66 Square Feet
    • Dimensions: 10.6x6.1
    Utility room
    • Level: Lower
    • Area: 147.62 Square Feet
    • Dimensions: 6.10x24.2
    Walk in closet
    • Level: Upper
    • Area: 35.5 Square Feet
    • Dimensions: 5x7.1
    Walk in closet
    • Level: Upper
    • Area: 43.7 Square Feet
    • Dimensions: 4.6x9.5
    Walk in closet
    • Level: Upper
    • Area: 46.97 Square Feet
    • Dimensions: 7.7x6.1
    Heating
    • Baseboard, Boiler
    Cooling
    • Central Air
    Appliances
    • Included: Dishwasher, Disposal, Dryer, Range, Refrigerator, Washer
    • Laundry: Lower Level
    Features
    • Basement: Daylight,Egress Window(s),Full,Partially Finished,Storage Space
    • Number of fireplaces: 1
    • Fireplace features: Living Room, Wood Burning
    Interior area
    • Total structure area: 2,235
    • Total interior livable area: 2,235 sqft
    • Finished area above ground: 1,661
    • Finished area below ground: 574

    Property

    Parking
    • Total spaces: 2
    • Parking features: Detached Garage, Garage Door Opener
    • Garage spaces: 2
    • Has uncovered spaces: Yes
    • Details: Garage Dimensions (21x20), Garage Door Height (7), Garage Door Width (16)
    Accessibility
    • Accessibility features: None
    Features
    • Levels: Two
    • Stories: 2
    • Fencing: Full,Wood
    Lot
    • Size: 5,227 sqft
    • Dimensions: 42.5 x 122
    • Features: Near Public Transit, Tree Coverage - Medium
    Details
    • Foundation area: 835
    • Parcel number: 1102824210195
    • Zoning description: Residential-Single Family

    Construction

    Type & style
    • Home type: SingleFamily
    • Property subtype: Single Family Residence
    Materials
    • Roof: Age Over 8 Years,Asphalt
    Condition
    • New construction: No
    • Year built: 1911

    Utilities & green energy

    • Electric: Circuit Breakers, Power Company: Xcel Energy
    • Gas: Electric, Natural Gas
    • Sewer: City Sewer/Connected
    • Water: City Water/Connected

    Community & neighborhood

    Location
    • Region: Minneapolis
    • Subdivision: Chicago Ave Park

    HOA & financial

    HOA
    • Has HOA: No

    Other

    Other facts
    • Road surface type: Paved

    Price history

    DateEventPrice
    6/30/2023Sold$407,500+1.9%$182/sqft
    Source: NorthstarMLS as distributed by MLS GRID #6350311 Report a problem
    5/28/2023Pending sale$400,000$179/sqft
    Source: NorthstarMLS as distributed by MLS GRID #6350311 Report a problem
    5/23/2023Listing removed--
    Source: NorthstarMLS as distributed by MLS GRID #6350311 Report a problem
    5/18/2023Listed for sale$400,000$179/sqft
    Source: NorthstarMLS as distributed by MLS GRID #6350311 Report a problem

    Public tax history

    YearProperty taxesTax assessment
    2025$4,779 +2.2%$350,500 +4%
    2024$4,675 +4.1%$337,000 -7.2%
    2023$4,489 +10.6%$363,000 +4.6%
    2022$4,058 +4%$347,000 +14.9%
    2021$3,903 -7.7%$302,000 +0.5%
    2020$4,228 +8.3%$300,500
    2019$3,903 -7.7%$300,500 +5.1%
    2018$4,228 +12.4%$286,000 +19.9%
    2017$3,763 +8.7%$238,500 +6.5%
    2016$3,460 +4.1%$224,000 +4.4%
    2015$3,323 +0.2%$214,500 +4.9%
    2014$3,316 -1.7%$204,500
    2013$3,374 -2.1%$204,500 -4%
    2012$3,447 +7.9%$213,000 +4.9%
    2011$3,194 +12%$203,000 -2.6%
    2010$2,853 -1.2%$208,500
    2009$2,887 +29.4%$208,500 +20.5%
    2006$2,230 +15.3%$173,100 +14.9%
    2005$1,934 +10.3%$150,600 +15%
    2004$1,754 +18.9%$131,000 +12%
    2002$1,475 -51.5%$117,000
    2001$3,040 --

    Find assessor info on the county website

    Neighborhood: Bancroft

    Nearby schools

    GreatSchools rating
    Get a cash offer in 3 minutes
    Find out how much your home could sell for in as little as 3 minutes with a no-obligation cash offer.
    Estimated market value
    $440,000
    Get a cash offer in 3 minutes
    Find out how much your home could sell for in as little as 3 minutes with a no-obligation cash offer.
    Estimated market value
    $440,000