BACK ON THE MARKET - Buyer unable to finalize transaction. Welcome to your own retreat in the heart of the country without sacrificing convenience! Situated on a beautifully shaded .67-acre lot adorned with mature trees, this spacious 4 BR, 3 BA home offers the perfect blend of comfort, functionality and charm. Enjoy the added benefit of No City of Pearland taxes while still zoned to the desirable Pearland ISD. The home features spacious living areas, a flexible floor plan and large bedrooms. Outside, you'll find plenty vehicle parking, storage in the detached garage, an additional workshop and brand new rear privacy fence. From the inviting front porch overlooking the ample lawn to the peaceful surroundings and large corner lot, this property delivers the best of country-style living with access to shopping, dining and major commuter routes. A brand new 5-ton AC unit and ducting installed earlier this year keeps you comfortable in every season!
For sale
Price cut: $10K (9/9)
$265,000
3932 Allen Rd, Pearland, TX 77584
4beds
2,200sqft
Single Family Residence
Built in 1999
0.68 Acres Lot
$261,900 Zestimate®
$120/sqft
$-- HOA
What's special
Additional workshopSpacious bedroomsPlenty vehicle parkingFlexible floor planGenerously sized living spacesLarge corner lotPeaceful surroundings
- 67 days
- 2,099
- 195
Zillow last checked:
Listing updated:
Listed by:
Megan David TREC #0641039 713-471-9250,
Keller Williams Preferred
Source: HAR,MLS#: 48362185
Facts & features
Interior
Bedrooms & bathrooms
- Bedrooms: 4
- Bathrooms: 3
- Full bathrooms: 3
Rooms
- Room types: Den, Family Room, Utility Room
Primary bedroom
- Level: First
- Area: 132
- Dimensions: 12x11
Bedroom
- Level: First
- Area: 156
- Dimensions: 12x13
Bedroom
- Level: First
- Area: 121
- Dimensions: 11x11
Bedroom
- Level: First
- Area: 132
- Dimensions: 12x11
Den
- Level: First
- Area: 360
- Dimensions: 18x20
Dining room
- Level: First
- Area: 153
- Dimensions: 17x9
Living room
- Level: First
- Area: 234
- Dimensions: 13x18
Heating
- Electric
Cooling
- Ceiling Fan(s), Electric
Appliances
- Included: Disposal, Gas Oven, Gas Range, Dishwasher
- Laundry: Electric Dryer Hookup, Washer Hookup
Features
- Crown Molding, All Bedrooms Down, En-Suite Bath, Primary Bed - 1st Floor, Split Plan, Walk-In Closet(s)
- Flooring: Carpet, Tile, Vinyl
- Windows: Window Coverings
- Has fireplace: No
Interior area
- Total structure area: 2,200
- Total interior livable area: 2,200 sqft
Property
Parking
- Total spaces: 2
- Parking features: Detached, Oversized, Detached Carport
- Has garage: Yes
- Carport spaces: 2
Features
- Stories: 1
- Patio & porch: Covered
- Exterior features: Side Yard
- Fencing: Back Yard,Partial
Lot
- Size: 0.68 Acres
- Features: Back Yard, Corner Lot, 1/2 Up to 1 Acre
Details
- Additional structures: Shed(s), Workshop
- Parcel number: 83230028000
Construction
Type & style
- Home type: SingleFamily
- Architectural style: Ranch
- Property subtype: Single Family Residence
Materials
- Aluminum Siding, Other, Vinyl Siding
- Foundation: Block & Beam
- Roof: Composition
Condition
- New construction: No
- Year built: 1999
Utilities & green energy
- Sewer: Septic Tank
Green energy
- Energy efficient items: Thermostat
Community & HOA
Community
- Subdivision: Windsong Flora Add Sec 9
Location
- Region: Pearland
Financial & listing details
- Price per square foot: $120/sqft
- Tax assessed value: $190,530
- Annual tax amount: $3,110
- Date on market: 7/12/2026
- Road surface type: Concrete
Estimated market value
$261,900
$249,000 - $275,000
$2,647/mo
Price history
| Date | Event | Price |
|---|---|---|
| 9/9/2026 | Price change | $265,000-3.6%$120/sqft |
Source:  HAR #48362185 Report a problem HAR #48362185 Report a problem | ||
| 8/26/2026 | Listed for sale | $275,000$125/sqft |
Source: HAR #48362185 Report a problem | ||
| 8/23/2026 | Pending sale | $275,000$125/sqft |
Source: HAR #48362185 Report a problem | ||
| 8/15/2026 | Listed for sale | $275,000$125/sqft |
Source: HAR #48362185 Report a problem | ||
| 7/24/2026 | Pending sale | $275,000$125/sqft |
Source: HAR #48362185 Report a problem | ||
| 7/12/2026 | Listed for sale | $275,000+83.5%$125/sqft |
Source: HAR #48362185 Report a problem | ||
| 2/21/2018 | Sold | -- |
Source: Agent Provided Report a problem | ||
| 11/18/2017 | Pending sale | $149,900$68/sqft |
Source: BHGRE Gary Greene #12388955 Report a problem | ||
| 10/8/2017 | Listed for sale | $149,900$68/sqft |
Source: BHGRE Gary Greene #12388955 Report a problem | ||
| 10/2/2017 | Pending sale | $149,900$68/sqft |
Source: Better Homes and Gardens Real Estate Gary Greene #12388955 Report a problem | ||
| 9/15/2017 | Listed for sale | $149,900$68/sqft |
Source: Better Homes and Gardens Real Estate Gary Greene #12388955 Report a problem | ||
| 8/12/2017 | Pending sale | $149,900$68/sqft |
Source: Better Homes and Gardens Real Estate Gary Greene #12388955 Report a problem | ||
| 7/25/2017 | Price change | $149,900-6.3%$68/sqft |
Source: Better Homes and Gardens Real Estate Gary Greene #12388955 Report a problem | ||
| 5/11/2017 | Listed for sale | $160,000$73/sqft |
Source: Better Homes and Gardens Real Estate Gary Greene #12388955 Report a problem | ||
| 3/28/2017 | Pending sale | $160,000$73/sqft |
Source: Better Homes and Gardens Real Estate Gary Greene #12388955 Report a problem | ||
| 3/10/2017 | Price change | $160,000+0.7%$73/sqft |
Source: Better Homes and Gardens Real Estate Gary Greene #12388955 Report a problem | ||
| 1/2/2017 | Pending sale | $158,900$72/sqft |
Source: Better Homes and Gardens Real Estate Gary Greene #12388955 Report a problem | ||
| 11/20/2016 | Price change | $158,900-2.5%$72/sqft |
Source: Better Homes and Gardens Real Estate Gary Greene #12388955 Report a problem | ||
| 10/28/2016 | Price change | $163,000-3%$74/sqft |
Source: Better Homes and Gardens Real Estate Gary Greene #12388955 Report a problem | ||
| 10/7/2016 | Listed for sale | $168,000+52.7%$76/sqft |
Source: BHGRE Gary Greene #12388955 Report a problem | ||
| 4/23/2008 | Listing removed | $110,000$50/sqft |
Source: NCI Report a problem | ||
| 2/1/2008 | Listed for sale | $110,000$50/sqft |
Source: NCI Report a problem | ||
Public tax history
| Year | Property taxes | Tax assessment |
|---|---|---|
| 2025 | $1,360 -59.7% | $190,530 -8.1% |
| 2024 | $3,378 -7.4% | $207,340 -6.6% |
| 2023 | $3,648 +90% | $221,990 +117.3% |
| 2022 | $1,920 +17.6% | $102,140 +22.2% |
| 2021 | $1,633 | $83,590 -2.3% |
| 2020 | -- | $85,600 +30.5% |
| 2019 | $1,349 +57.6% | $65,610 +3.2% |
| 2018 | $856 | $63,550 |
| 2017 | $856 -6.9% | $63,550 +7.4% |
| 2016 | $920 | $59,190 +17.3% |
| 2015 | $920 | $50,470 -9.3% |
| 2014 | $920 | $55,660 -9% |
| 2012 | -- | $61,150 -3.9% |
| 2011 | -- | $63,610 -3.8% |
| 2010 | -- | $66,100 -13.8% |
| 2009 | -- | $76,640 +36.6% |
| 2008 | -- | $56,110 -1.5% |
| 2006 | -- | $56,980 -1.8% |
| 2005 | -- | $58,050 -8.3% |
| 2004 | -- | $63,310 +5% |
| 2003 | -- | $60,280 +70.5% |
| 2002 | -- | $35,360 +15.8% |
| 2001 | -- | $30,540 |
Find assessor info on the county website
Monthly payment
Est. payment
Payment breakdown
Explore the cost of this home by adjusting the details. Changes won't be saved.Climate risks
Neighborhood: 77584
Nearby schools
Schools provided by the listing agent
- Elementary: Massey Ranch Elementary School
- Middle: Pearland Junior High South
- High: Glenda Dawson High School
Source: HAR. This data may not be complete. We recommend contacting the local school district to confirm school assignments for this home.
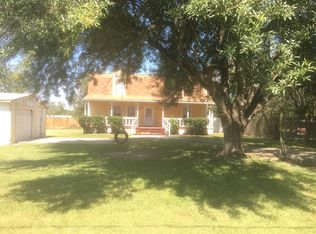

Similar homes
- $320,0004 bd3 ba2k sqft3925 Spring Crest Ct, Pearland, TX 77584For Sale
 MLS ID #6774385, Kaleb Monroe, Real Broker, LLC. HAR
 - $275,0004 bd2 ba1.7k sqft8205 Arrowhead Ln, Houston, TX 77075For Sale
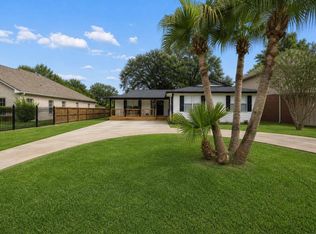 MLS ID #26138181, Lillian Zubia, eXp Realty LLC. HAR
 - $380,0003 bd2 ba2k sqft2611 Oxhill Ct, Pearland, TX 77584For Sale
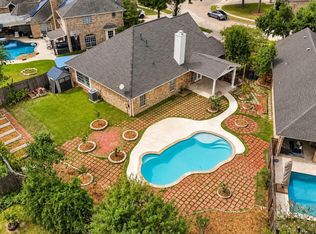 MLS ID #89318041, Prateek Verma, eXp Realty LLC. HAR
 - $294,9004 bd3 ba2.6k sqft13915 Prosperity Ridge Dr, Houston, TX 77048For Sale
 MLS ID #26503469, Andrea Huerta, The Agave Realty Group. HAR
