Skip main navigation
Off market
  • Price Unknown

    3932 Andean Ct #77, Bargersville, IN 46106

    5beds
    2,856sqft
    Apartment
    Built in ----
    -- sqft lot
    $-- Zestimate®
    $--/sqft
    $2,892 Estimated rent

    Home value

    Not available

    Estimated sales range

    Not available

    $2,892/mo

    Zestimate® history
    Loading
    Loading...

    Owner options

    List your home for rent

    $2,892/mo

    Rent Zestimate®

    Find your next renter with Zillow Rental Manager. Plus, with online applications, you can quickly screen prospective tenants – for free.

    Learn more

    $2,892/mo

    Rent Zestimate®

    Refinance and save

    Refinancing to a lower rate could help reduce your monthly payments and save thousands over the life of the loan.

    See today's rates

    Explore your selling options

    Work with a Zillow partner agent

    Leverage their expertise and Zillow's premium Showcase listings to get your home seen by more buyers.

    Get started

    List with your own agent

    Get your home in front of millions of buyers by listing it on Zillow.

    Learn how to do it

    Sell it yourself

    Take full control of how buyers see your home on Zillow by listing For Sale by Owner (FSBO).

    List your home

    What's special

    Light-filled morning roomSpacious open-concept designDedicated office spacePond viewPrivate studyWell-appointed kitchenAll appliances included

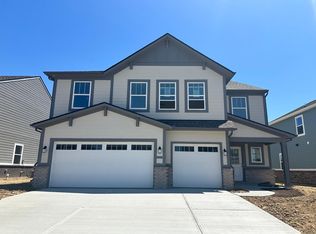
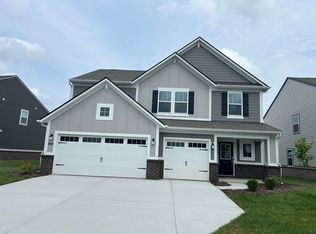
    Pond View | Cul-de-sac | Private Backyard | Private Backyard | Top-Rated Schools | Brand New Home | Next to Kephart Park | All Appliances Included! Available starting April 1st, 2026, this highly sought-after Kingston model is located in the desirable Walnut Commons community, offering everything you need for a comfortable and modern lifestyle. Home Features: 5 Bedrooms (1 on the main level and 4 upstairs) 3 Full Bathrooms Dedicated Office Space Private Backyard with Scenic Pond View Walking Distance to Kephart Park Top-Rated Schools in the area All Appliances Included Nearby Schools: Walnut Grove Elementary Center Grove Middle School Central Center Grove High School Interior Highlights: The Kingston model offers a spacious open-concept design, featuring a convenient 5th bedroom on the main floor, a private study, and a well-appointed kitchen that opens to the dining area and Great Room. Enjoy the light-filled morning room, perfect for sipping your morning coffee while soaking in natural light! Upstairs, a media area separates the owner's suite from the three additional bedrooms, providing ample space and generous closet storage in every room. The owner's suite is a luxurious retreat, complete with a large shower, dual vanities, a private water closet, and an expansive walk-in closet (WIC). Local Attractions: Enjoy the best of the area with Hickory Stick Golf Club, Independence Park, and Indy Paintball Battleground just moments away. For wine and craft beer enthusiasts, Mallow Run Winery and Taxman Brewing Company are a short drive away, offering a perfect escape to local flavors. Don't miss out on this amazing opportunity to live in a brand new, spacious home in a fantastic neighborhood with everything you need right at your doorstep! Note: The furniture and fixtures in the picture are not included. All utilities are renter's responsibility except HOA. Lawn maintenance, snow removal is renter's responsibility

    This property is not currently displayed as for sale or rent on Zillow. This may be different from what's on other websites or public sources.
    Zillow last checked:

    Listing updated:

    Source: Zillow Rentals

    Facts & features

    Interior

    Bedrooms & bathrooms
    • Bedrooms: 5
    • Bathrooms: 3
    • Full bathrooms: 3
    Heating
    • Forced Air
    Cooling
    • Central Air
    Appliances
    • Included: Dishwasher, Dryer, Freezer, Microwave, Oven, Refrigerator, Washer
    • Laundry: In Unit
    Features
    • View, Walk In Closet
    • Flooring: Carpet, Hardwood, Tile
    Interior area
    • Total interior livable area: 2,856 sqft

    Property

    Parking
    • Parking features: Attached
    • Has attached garage: Yes
    • Details: Contact manager
    Features
    • Exterior features: Heating system: Forced Air, Private Backyard, Top Rated School, View Type: Pond View, Walk In Closet

    Construction

    Type & style
    • Home type: Apartment
    • Property subtype: Apartment

    Community & HOA

    Community
    • Deposit fee: $2,900
    Location
    • Region: Bargersville

    Financial & listing details

    • Date on market: 3/24/2026
    • Date available: 03/24/2026
    • Lease term: 1 Year

    Price history

    DateEventPrice
    3/27/2026Listing removed$2,900$1/sqft
    Source: Zillow Rentals Report a problem
    3/25/2026Listed for rent$2,900+5.5%$1/sqft
    Source: Zillow Rentals Report a problem
    5/23/2025Listing removed$2,750$1/sqft
    Source: Zillow Rentals Report a problem
    5/21/2025Listed for rent$2,750$1/sqft
    Source: Zillow Rentals Report a problem

    Public tax history

    Tax history is unavailable.

    Neighborhood: 46106

    Nearby schools

    GreatSchools rating