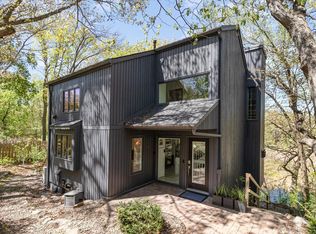
Great Opportunity to own a fully renovated Mid-Century Modern home with a great connection to a natural setting and the outdoors! With attention to detail in every room you will find original updated features including vaulted beam ceilings, fireplace on each level, and a three season porch nestled right off the master. The spacious quartz kitchen island is the center hub of the home and features two built in docking station, electrical outlets, an abundance of cabinets, and a walk in pantry. The 14 x 13 tiled master bath with large master closet is a uniquely designed space, with natural light and functionality in mind. The lower level space has been tastefully redesigned with a walk up wet bar and game room area. The family room also over looks the pond and wetland area. The flat driveway with an abundance of room makes a great option for RV or boat parking. You will find yourself minutes from every location in the West metro but having your own private retreat.
Closed
$1,010,000
3932 Auburn Dr, Minnetonka, MN 55305
5beds
4,372sqft
Single Family Residence
Built in 1966
0.42 Acres Lot
$1,184,000 Zestimate®
$231/sqft
$5,189 Estimated rent
Home value
$1,184,000
$1.09M - $1.29M
$5,189/mo
Zestimate® history
Owner options
List your home for rent
$5,189/mo
Rent Zestimate®
Find your next renter with Zillow Rental Manager. Plus, with online applications, you can quickly screen prospective tenants – for free.
$5,189/mo
Rent Zestimate®
Refinance and save
$6,407/mo
Est. payment
Refinancing to a lower rate could help reduce your monthly payments and save thousands over the life of the loan.
$6,407/mo
Est. payment
Explore your selling options
Work with a Zillow partner agent
Leverage their expertise and Zillow's premium Showcase listings to get your home seen by more buyers.
Get startedList with your own agent
Get your home in front of millions of buyers by listing it on Zillow.
Learn how to do itSell it yourself
Take full control of how buyers see your home on Zillow by listing For Sale by Owner (FSBO).
List your homeWhat's special
Large master closetNatural settingFlat drivewayGame room areaElectrical outletsNatural lightSpacious quartz kitchen island
Zillow last checked:
Listing updated:
Listed by:
Bryce H Henning 612-270-6202,
Keller Williams Realty Integrity
Bought with:
Peter Trinh
RE/MAX Advantage Plus
Source: NorthstarMLS as distributed by MLS GRID,MLS#: 6251391
Facts & features
Interior
Bedrooms & bathrooms
- Bedrooms: 5
- Bathrooms: 3
- Full bathrooms: 2
- 3/4 bathrooms: 1
Bedroom
- Level: Main
- Area: 300 Square Feet
- Dimensions: 20x15
Bedroom 2
- Level: Main
- Area: 108 Square Feet
- Dimensions: 12x9
Bedroom 3
- Level: Main
- Area: 182 Square Feet
- Dimensions: 13x14
Bedroom 4
- Level: Main
- Area: 130 Square Feet
- Dimensions: 13x10
Bedroom 5
- Level: Lower
- Area: 144 Square Feet
- Dimensions: 9x16
Dining room
- Level: Main
- Area: 228 Square Feet
- Dimensions: 12x19
Family room
- Level: Lower
- Area: 312 Square Feet
- Dimensions: 12x26
Game room
- Level: Lower
- Area: 320 Square Feet
- Dimensions: 20x16
Kitchen
- Level: Main
- Area: 308 Square Feet
- Dimensions: 14x22
Laundry
- Level: Main
- Area: 54 Square Feet
- Dimensions: 9x6
Living room
- Level: Main
- Area: 390 Square Feet
- Dimensions: 15x26
Mud room
- Level: Lower
- Area: 135 Square Feet
- Dimensions: 15x9
Recreation room
- Level: Lower
- Area: 132 Square Feet
- Dimensions: 12x11
Other
- Level: Main
- Area: 91 Square Feet
- Dimensions: 7x13
Heating
- Forced Air, Fireplace(s), In-Floor Heating
Cooling
- Central Air
Appliances
- Included: Cooktop, Dishwasher, Exhaust Fan, Gas Water Heater, Microwave, Range, Refrigerator, Wall Oven
Features
- Basement: Block,Egress Window(s),Finished,Full,Walk-Out Access
- Number of fireplaces: 2
- Fireplace features: Family Room, Living Room
Interior area
- Total structure area: 4,372
- Total interior livable area: 4,372 sqft
- Finished area above ground: 2,674
- Finished area below ground: 1,698
Property
Parking
- Total spaces: 3
- Parking features: Attached, Asphalt, Heated Garage, Tuckunder Garage
- Attached garage spaces: 3
- Details: Garage Dimensions (34x24)
Accessibility
- Accessibility features: None
Features
- Levels: One
- Stories: 1
- Waterfront features: Pond
Lot
- Size: 0.42 Acres
- Dimensions: 130.15 x 139.96
- Features: Tree Coverage - Heavy
Details
- Foundation area: 2674
- Parcel number: 2311722210023
- Lease amount: $0
- Zoning description: Residential-Single Family
Construction
Type & style
- Home type: SingleFamily
- Property subtype: Single Family Residence
Materials
- Block, Frame
- Roof: Age 8 Years or Less,Asphalt,Rubber
Condition
- New construction: No
- Year built: 1966
Utilities & green energy
- Electric: 150 Amp Service
- Gas: Natural Gas, Wood
- Sewer: City Sewer/Connected
- Water: City Water/Connected
Community & HOA
Community
- Subdivision: Hirschys Add
HOA
- Has HOA: No
Location
- Region: Minnetonka
Financial & listing details
- Price per square foot: $231/sqft
- Tax assessed value: $1,050,100
- Annual tax amount: $8,125
- Date on market: 9/15/2023
- Cumulative days on market: 294 days
- Road surface type: Paved
Price history
| Date | Event | Price |
|---|---|---|
| 9/15/2023 | Pending sale | $1,050,000+4%$240/sqft |
Source:  NorthstarMLS as distributed by MLS GRID #6251391 Report a problem NorthstarMLS as distributed by MLS GRID #6251391 Report a problem | ||
| 9/14/2023 | Sold | $1,010,000-3.8%$231/sqft |
Source: NorthstarMLS as distributed by MLS GRID #6251391 Report a problem | ||
| 4/28/2023 | Listed for sale | $1,050,000$240/sqft |
Source: NorthstarMLS as distributed by MLS GRID #6251391 Report a problem | ||
| 3/31/2023 | Listing removed | -- |
Source: NorthstarMLS as distributed by MLS GRID #6251391 Report a problem | ||
| 3/20/2023 | Listed for sale | $1,050,000$240/sqft |
Source: NorthstarMLS as distributed by MLS GRID #6251391 Report a problem | ||
| 2/14/2023 | Listing removed | -- |
Source: NorthstarMLS as distributed by MLS GRID #6251391 Report a problem | ||
| 1/4/2023 | Listed for sale | $1,050,000$240/sqft |
Source: NorthstarMLS as distributed by MLS GRID #6251391 Report a problem | ||
| 12/21/2022 | Listing removed | -- |
Source: NorthstarMLS as distributed by MLS GRID #6251391 Report a problem | ||
| 12/8/2022 | Price change | $1,050,000-2.3%$240/sqft |
Source: NorthstarMLS as distributed by MLS GRID #6251391 Report a problem | ||
| 11/3/2022 | Price change | $1,075,000-0.9%$246/sqft |
Source: NorthstarMLS as distributed by MLS GRID #6251391 Report a problem | ||
| 10/25/2022 | Price change | $1,085,000-0.9%$248/sqft |
Source: NorthstarMLS as distributed by MLS GRID #6251391 Report a problem | ||
| 10/7/2022 | Price change | $1,095,000-4.4%$250/sqft |
Source: NorthstarMLS as distributed by MLS GRID #6251391 Report a problem | ||
| 9/8/2022 | Price change | $1,145,000-2.1%$262/sqft |
Source: NorthstarMLS as distributed by MLS GRID #6251391 Report a problem | ||
| 8/20/2022 | Listed for sale | $1,170,000+122.9%$268/sqft |
Source: NorthstarMLS as distributed by MLS GRID #6251391 Report a problem | ||
| 7/16/2020 | Sold | $525,000-12.5%$120/sqft |
Source: Public Record Report a problem | ||
| 1/3/2020 | Pending sale | $600,000+7.5%$137/sqft |
Source: Edina Realty, Inc., a Berkshire Hathaway affiliate #5256050 Report a problem | ||
| 11/26/2019 | Sold | $557,958-7%$128/sqft |
Source: Public Record Report a problem | ||
| 10/14/2019 | Price change | $600,000-17.2%$137/sqft |
Source: Edina Realty, Inc., a Berkshire Hathaway affiliate #5256050 Report a problem | ||
| 9/16/2019 | Listed for sale | $725,000-27.1%$166/sqft |
Source: Edina Realty, Inc., a Berkshire Hathaway affiliate #5256050 Report a problem | ||
| 6/27/2019 | Listing removed | $995,000$228/sqft |
Source: Edina Realty, Inc., a Berkshire Hathaway affiliate #4973767 Report a problem | ||
| 9/17/2018 | Price change | $995,000+7.6%$228/sqft |
Source: Edina Realty, Inc., a Berkshire Hathaway affiliate #4973767 Report a problem | ||
| 9/7/2018 | Listed for sale | $925,000+125.6%$212/sqft |
Source: Edina Realty, Inc., a Berkshire Hathaway affiliate #4973767 Report a problem | ||
| 11/6/2017 | Sold | $410,000-4.6%$94/sqft |
Source: NorthstarMLS as distributed by MLS GRID #4825373 Report a problem | ||
| 8/31/2017 | Pending sale | $429,990$98/sqft |
Source: Coldwell Banker Burnet - Eden Prairie #4825373 Report a problem | ||
| 7/31/2017 | Price change | $429,990-4.4%$98/sqft |
Source: Coldwell Banker Burnet - Eden Prairie #4825373 Report a problem | ||
| 6/8/2017 | Listed for sale | $449,999-79.5%$103/sqft |
Source: Coldwell Banker Burnet - Eden Prairie #4825373 Report a problem | ||
| 2/6/2002 | Sold | $2,200,000$503/sqft |
Source: Public Record Report a problem | ||
Public tax history
| Year | Property taxes | Tax assessment |
|---|---|---|
| 2025 | $13,742 -2.1% | $1,050,100 +4.1% |
| 2024 | $14,034 +70.9% | $1,008,900 -5.1% |
| 2023 | $8,212 +1.1% | $1,063,200 +78.7% |
| 2022 | $8,125 +0.4% | $594,800 +7.9% |
| 2021 | $8,096 +12% | $551,400 |
| 2020 | $7,228 -10.7% | $551,400 +12.7% |
| 2019 | $8,096 +12% | $489,300 +4.9% |
| 2018 | $7,228 +17.5% | $466,400 +4.7% |
| 2017 | $6,152 +0.9% | $445,500 -1.4% |
| 2016 | $6,098 -4.3% | $451,900 +0.3% |
| 2015 | $6,370 -2% | $450,700 -6.7% |
| 2014 | $6,503 -11.6% | $483,300 -4% |
| 2013 | $7,360 -3.8% | $503,600 -5.4% |
| 2012 | $7,648 -15.5% | $532,200 -17.8% |
| 2011 | $9,046 +9% | $647,700 -0.4% |
| 2010 | $8,301 -7.2% | $650,000 -11.7% |
| 2009 | $8,941 +41.9% | $736,300 +38.7% |
| 2006 | $6,299 +9.1% | $530,900 +8.7% |
| 2005 | $5,773 +7.3% | $488,600 +14.4% |
| 2004 | $5,380 +7.9% | $427,100 +12% |
| 2002 | $4,986 -29.3% | $381,400 |
| 2001 | $7,053 | -- |
Find assessor info on the county website
Neighborhood: 55305
Nearby homes
- $642,0003 bd3 ba1.5k sqft3916 Auburn Dr, Minnetonka, MN 55305Off Market
- $750,0004 bd3 ba3.1k sqft3940 Auburn Dr, Minnetonka, MN 55305Sold
- $677,9005 bd4 ba2.4k sqft3931 Auburn Dr, Minnetonka, MN 55305Off Market
- $750,6004 bd4 ba2.5k sqft3941 Auburn Dr, Minnetonka, MN 55305Off Market
- $---- bd-- ba-- sqft34 Address Unassigned, Hopkins, MN 55305Off Market
- $530,0004 bd2 ba2.1k sqft4000 Auburn Dr, Minnetonka, MN 55305Sold
- $940,8004 bd3 ba3.6k sqft3908 Auburn Dr, Minnetonka, MN 55305Off Market
- $864,8005 bd5 ba3.2k sqft3909 Auburn Dr, Minnetonka, MN 55305Off Market
Nearby schools
GreatSchools rating
- 2/10Eisenhower Elementary SchoolGrades: PK-5Distance: 1.1 mi
- 5/10Hopkins North Junior High SchoolGrades: 6-8Distance: 1.8 mi
- 8/10Hopkins Senior High SchoolGrades: 9-12Distance: 2.1 mi
Get a cash offer in 3 minutes
Find out how much your home could sell for in as little as 3 minutes with a no-obligation cash offer.
Estimated market value
$1,184,000
Get a cash offer in 3 minutes
Find out how much your home could sell for in as little as 3 minutes with a no-obligation cash offer.
Estimated market value
$1,184,000
- Minnesota
- Hennepin County
- Minnetonka
- 55305
- 3932 Auburn Dr
Nearby cities
Nearby zip codes
Other Minnetonka Topics
