Skip main navigation
Closed
  • $615,000

    3932 Chapel Hill Rd Lot 3, Clarksville, TN 37040

    3beds
    2,215sqft
    Single Family Residence, Residential
    Built in 2024
    6.49 Acres Lot
    $620,100 Zestimate®
    $278/sqft
    $2,344 Estimated rent

    Home value

    $620,100

    Estimated sales range

    Not available

    $2,344/mo

    Zestimate® history
    Loading
    Loading...

    Owner options

    List your home for rent

    $2,344/mo

    Rent Zestimate®

    Find your next renter with Zillow Rental Manager. Plus, with online applications, you can quickly screen prospective tenants – for free.

    Learn more

    $2,344/mo

    Rent Zestimate®

    Refinance and save

    $3,555/mo

    Est. payment

    Refinancing to a lower rate could help reduce your monthly payments and save thousands over the life of the loan.

    See today's rates

    $3,555/mo

    Est. payment

    Explore your selling options

    Work with a Zillow partner agent

    Leverage their expertise and Zillow's premium Showcase listings to get your home seen by more buyers.

    Get started

    List with your own agent

    Get your home in front of millions of buyers by listing it on Zillow.

    Learn how to do it

    Sell it yourself

    Take full control of how buyers see your home on Zillow by listing For Sale by Owner (FSBO).

    List your home

    What's special

    Killer tile showerAmazing viewsWide open concept livingBeautiful hardwoodsAccent wallRustic industrial lightingDual vanities
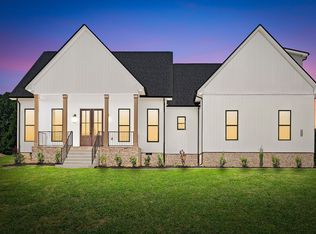
    STUNNING New construction on 6.49 acres with a country setting and no city taxes & no HOA! Exquisite FARMHOUSE design with custom touches! Talk about attention to DETAIL! Incredible covered porch greets you. Get away from the hustle and bustle and embrace this peace and serenity! Wide open concept living gives you amazing views from your main living areas! Incredible black shiplap floor to ceiling fireplace sets the tone for the entire home! Beautiful hardwoods flow into your large eat in kitchen w/ Pantry and chef's feel! White cabinets w/ black island for a statement piece! Upgraded rustic industrial lighting throughout! The trim package on this home will blow your mind! Primary features accent wall, dual vanities, killer tile shower, custom Walk in Closet! Must see!

    Zillow last checked:

    Listing updated:

    Listing Provided by:

    Jaime Wallace 931-320-1358,

    Keller Williams Realty Clarksville

    Bought with:

    Zac Webster, 365219

    Coldwell Banker Conroy, Marable & Holleman

    Source: RealTracs MLS as distributed by MLS GRID,MLS#: 2782278MLS Logo

    Facts & features

    Interior

    Bedrooms & bathrooms
    • Bedrooms: 3
    • Bathrooms: 3
    • Full bathrooms: 2
    • 1/2 bathrooms: 1
    • Main level bedrooms: 3
    Bedroom 1
    • Features: Walk-In Closet(s)
    • Level: Walk-In Closet(s)
    • Area: 256 Square Feet
    • Dimensions: 16x16
    Bedroom 2
    • Area: 196 Square Feet
    • Dimensions: 14x14
    Bedroom 3
    • Area: 195 Square Feet
    • Dimensions: 15x13
    Dining room
    • Area: 156 Square Feet
    • Dimensions: 13x12
    Kitchen
    • Features: Eat-in Kitchen
    • Level: Eat-in Kitchen
    • Area: 240 Square Feet
    • Dimensions: 20x12
    Living room
    • Area: 320 Square Feet
    • Dimensions: 20x16
    Heating
    • Electric, Heat Pump
    Cooling
    • Ceiling Fan(s), Central Air, Electric
    Appliances
    • Included: Electric Oven, Electric Range, Dishwasher, Microwave, Stainless Steel Appliance(s)
    • Laundry: Electric Dryer Hookup, Washer Hookup
    Features
    • Ceiling Fan(s), Entrance Foyer, High Ceilings, Pantry, High Speed Internet
    • Flooring: Carpet, Wood, Tile
    • Basement: Crawl Space
    • Number of fireplaces: 1
    • Fireplace features: Gas
    Interior area
    • Total structure area: 2,215
    • Total interior livable area: 2,215 sqft
    • Finished area above ground: 2,215

    Property

    Parking
    • Total spaces: 2
    • Parking features: Garage Door Opener, Garage Faces Side
    • Garage spaces: 2
    Features
    • Levels: One
    • Stories: 1
    • Patio & porch: Patio, Covered, Porch
    Lot
    • Size: 6.49 Acres
    Details
    • Special conditions: Standard

    Construction

    Type & style
    • Home type: SingleFamily
    • Architectural style: Ranch
    • Property subtype: Single Family Residence, Residential
    Materials
    • Roof: Shingle
    Condition
    • New construction: Yes
    • Year built: 2024

    Utilities & green energy

    • Sewer: Septic Tank
    • Water: Public
    • Utilities for property: Electricity Available, Water Available

    Community & neighborhood

    Location
    • Region: Clarksville
    • Subdivision: Southern Pointe

    Price history

    DateEventPrice
    3/12/2025Sold$615,000$278/sqft
    Source: RealTracs MLS as distributed by MLS GRID #2782278 Report a problem
    1/27/2025Contingent$615,000$278/sqft
    Source: RealTracs MLS as distributed by MLS GRID #2782278 Report a problem
    1/25/2025Listed for sale$615,000$278/sqft
    Source: RealTracs MLS as distributed by MLS GRID #2782278 Report a problem

    Public tax history

    Tax history is unavailable.

    Neighborhood: 37040

    Nearby schools

    GreatSchools rating
    Schools provided by the listing agent
    • Elementary: Montgomery Central Elementary
    • Middle: Montgomery Central Middle
    • High: Montgomery Central High

    Source: RealTracs MLS as distributed by MLS GRID. This data may not be complete. We recommend contacting the local school district to confirm school assignments for this home.

    Get a cash offer in 3 minutes
    Find out how much your home could sell for in as little as 3 minutes with a no-obligation cash offer.
    Estimated market value
    $620,100
    Get a cash offer in 3 minutes
    Find out how much your home could sell for in as little as 3 minutes with a no-obligation cash offer.
    Estimated market value
    $620,100