Skip main navigation
Active
  • Price Unknown

    3932 Columbus Rd, Wooster, OH 44691

    3beds
    1,606sqft
    Single Family Residence
    Built in 1998
    3.54 Acres Lot
    $-- Zestimate®
    $--/sqft
    $-- HOA

    What's special

    Vaulted ceilingsEat-in kitchen
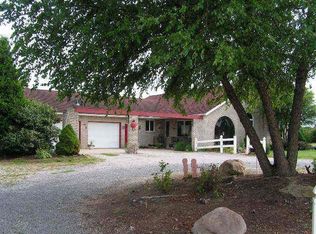
    Online Only Auction. 3.5-Acre Hideaway Home and Shop Buildings. Wayne Co., Plain Twp., Triway LSD. Absolute auction, all sells to the highest bidder. ONLINE BIDDING STARTS: MONDAY, AUGUST 24, 2026, 12:30 PM and ENDS: FRIDAY, AUGUST 28, 2026, 12:30 PM. This 3.5-acre hideaway property features a 3-bedroom, 2 full bath home built in 1998. The main floor of the home has an open-concept living room with vaulted ceilings and a fireplace, an eat-in kitchen, 2 bedrooms, a full bathroom, and a laundry room. The second floor has a large bedroom with an attached full bathroom. Full basement with plenty of storage. The home is currently leased MTM for $1,775 per month. Additional improvements include three insulated outbuildings with finished interiors and concrete floors: a 30’x42’ shop with two 12'x12' overhead doors, a 56’x60’ airplane hangar or shop with a 12'x 40’ overhead door, and a 33’x46’ building with two 12’x12’ overhead doors. All outbuildings are currently leased MTM. Please do not disturb the tenants. Nice quiet setting out in the country with access to a private grass landing strip for an airplane or pilot enthusiasts! Wayne Co. parcel #43-00845.003 and 43-00845.001. Half-year taxes are $2,199. The property will be available for viewing on Monday, August 24, 2026, 4:30-6:00 PM.
    1 day
    |
    236
    |
    27
    |

    Zillow last checked:

    Listing updated:

    Listed by:

    Kristen Kiko 330-234-7110 kristen@kikocompany.com,

    Kiko,

    Jacob Whitacre 330-453-9187,

    Kiko

    Source: MLS Now,MLS#: 5235439MLS LogoOriginating MLS: Stark Trumbull Area REALTORS

      Facts & features

      Interior

      Bedrooms & bathrooms
      • Bedrooms: 3
      • Bathrooms: 2
      • Full bathrooms: 2
      • Main level bathrooms: 1
      • Main level bedrooms: 2
      Heating
      • Forced Air, Propane
      Cooling
      • Central Air
      Appliances
      • Included: Dishwasher, Range, Refrigerator
      • Laundry: Main Level
      Features
      • Open Floorplan
      • Basement: Full
      • Number of fireplaces: 1
      • Fireplace features: Gas Log
      Interior area
      • Total structure area: 1,606
      • Total interior livable area: 1,606 sqft
      • Finished area above ground: 1,606
      Video & virtual tour

      Property

      Parking
      • Total spaces: 2
      • Parking features: Attached, Concrete, Detached, Garage
      • Attached garage spaces: 2
      Features
      • Levels: One and One Half
      • Patio & porch: Rear Porch, Front Porch
      • Has private pool: Yes
      • Pool features: Above Ground
      • Has view: Yes
      • View description: Rural
      Lot
      • Size: 3.54 Acres
      • Features: Flat, Flag Lot, Level
      Details
      • Additional structures: Airplane Hangar, Garage(s), Pole Barn
      • Additional parcels included: 4300845.001
      • Parcel number: 4300845003
      • Special conditions: Auction

      Construction

      Type & style
      • Home type: SingleFamily
      • Architectural style: Cape Cod
      • Property subtype: Single Family Residence
      Materials
      • Vinyl Siding
      • Foundation: Block
      • Roof: Shingle
      Condition
      • Year built: 1998

      Utilities & green energy

      • Sewer: Septic Tank
      • Water: Well

      Community & HOA

      HOA
      • Has HOA: No
      Location
      • Region: Wooster

      Financial & listing details

      • Tax assessed value: $276,660
      • Annual tax amount: $4,400
      • Date on market: 8/10/2026
      • Cumulative days on market: 4 days

        Estimated market value

        Not available

        Estimated sales range

        Not available

        Not available

        Public tax history

        YearProperty taxesTax assessment
        2024$3,402 +0.2%$96,830
        2023$3,395 +28%$96,830 +40%
        2022$2,652 -0.2%$69,160
        2021$2,658 -1.2%$69,160
        2020$2,690 +10.4%$69,160 +13.9%
        2019$2,436 -1.8%$60,730
        2018$2,481 +0.3%$60,730
        2017$2,473 +1.7%$60,730 +2.7%
        2016$2,431 +2.1%$59,120
        2015$2,380 +2.3%$59,120
        2014$2,325 -27.7%$59,120 -22.7%
        2013$3,217 +4.9%$76,500
        2012$3,066 +0%$76,500
        2011$3,065 -6.3%$76,500 -6%
        2010$3,271 +1.9%$81,380
        2009$3,209 +0.4%$81,380
        2008$3,197 +4.9%$81,380 +6.5%
        2007$3,047 +18.8%$76,410 +20%
        2006$2,564 $63,690
        2005-- $63,690 +6.6%
        2004$2,140 -0.2%$59,740
        2003$2,145 +3%$59,740
        2002$2,083 +16.5%$59,740 +28.9%
        2001$1,788 +1.1%$46,340
        2000$1,769 $46,340
        Find assessor info on the county website

        Climate risks

        Neighborhood: 44691

        Getting around

        4 / 100
        Car-Dependent
        25 / 100
        Somewhat Bikeable

        Nearby schools

        GreatSchools rating
        Schools provided by the listing agent
        • District: Triway LSD - 8509

        Source: MLS Now. This data may not be complete. We recommend contacting the local school district to confirm school assignments for this home.