Skip main navigation
Under contract
  • $388,000

    3932 Coral Point, Colorado Springs, CO 80917

    3beds
    3,040sqft
    : 
    $2,884/mo
    Get pre-qualified
    Townhouse
    Built in 1997
    4,578 Square Feet Lot
    $-- Zestimate®
    $128/sqft
    $505/mo HOA

    What's special

    Gas fireplaceWaterfall faucetsMain level livingNewer paintTwo car garageNewer carpet
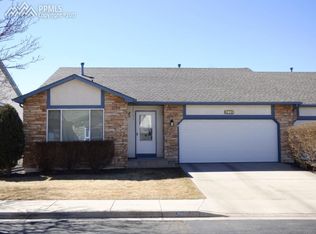
    In The Midst Of All The Hustle And Bustle Exists A Niche Neighborhood Community That Boasts Peace, Beauty And Tranquility! Nestled Next To A Creek Bed The Home Offers Main Level Living With A Cozy And Versatile Floor Plan. *Brand New 2026 Furnace AND Hot Water Heater *Approx 3040 Sq. Ft Total, 1644 Finished (To Include Full Bathroom Finished In The Unfinished Basement) *Newer Paint * Newer Carpet *Wood Flooring In Entry, Kitchen And Hallways * 3 Carpeted Bedrooms (One Of Which Could Be Used For Den, Sitting Room , Office, Music Room) *Updated Bathrooms On The Main Level To Include Bidet In Master And Waterfall Faucets *Gas Fireplace *Two Car Garage *Low Maintenance As HOA Includes Lawn Maintenance And Structure Maintenance. The Mostly Unfinished Basement Offers Lots Of Space For Storage, Crafts, Workout Equipment, Or An Area To Finish Off The Way Your Family Needs. The Central Location In The City Makes It Ideal To Most Areas You Would Need To Travel *Close To Services And Shopping * Hiking Or Enjoying The Picnic And The Playground In Nearby Palmer Park Is Always A Good Option *Whether Next To The Fireplace On a Chilly Evening Or Relaxing Outside And Taking In The Beauty You Will Be Most Assured A Feeling Of Peace And Tranquility! Hope To See You Soon!
    44 days
    219
    7

    Zillow last checked:

    Listing updated:

    Listed by:

    Krisanne Young 719-200-6112,

    Shorewood Real Estate SOCO

    Source: elevateMLS,MLS#: 6328106MLS Logo

      Facts & features

      Interior

      Bedrooms & bathrooms
      • Bedrooms: 3
      • Bathrooms: 3
      • Full bathrooms: 1
      • 3/4 bathrooms: 2
      Other
      • Level: Main
      • Area: 288 Square Feet
      • Dimensions: 16 x 18
      Heating
      • Forced Air
      Cooling
      • Central Air
      Appliances
      • Included: Dishwasher, Gas in Kitchen, Microwave, Oven, Refrigerator
      • Laundry: Main Level
      Features
      • Flooring: Carpet, Wood
      • Basement: Full,Partially Finished
      • Number of fireplaces: 1
      • Fireplace features: Gas, One
      • Common walls with other units/homes: End Unit
      Interior area
      • Total structure area: 3,040
      • Total interior livable area: 3,040 sqft
      • Finished area above ground: 1,528
      • Finished area below ground: 1,512

      Property

      Parking
      • Total spaces: 2
      • Parking features: Attached
      • Attached garage spaces: 2
      Features
      • Patio & porch: Concrete
      • Has view: Yes
      • View description: Mountain(s), View of Pikes Peak
      Lot
      • Size: 4,578 Square Feet
      • Features: Level, HOA Required $
      Details
      • Parcel number: 6327410038

      Construction

      Type & style
      • Home type: Townhouse
      • Architectural style: Ranch
      • Property subtype: Townhouse
      • Attached to another structure: Yes
      Materials
      • Stucco, Frame
      • Foundation: Walk Out
      • Roof: Composite Shingle
      Condition
      • Existing Home
      • New construction: No
      • Year built: 1997

      Utilities & green energy

      • Water: Municipal
      • Utilities for property: Electricity Connected, Natural Gas Connected

      Community & HOA

      Community
      • Features: None
      HOA
      • Has HOA: Yes
      • Services included: Insurance, Lawn, Maintenance Grounds, Maintenance Structure, Snow Removal, Trash Removal
      • HOA fee: $505 monthly
      Location
      • Region: Colorado Springs

      Financial & listing details

      • Price per square foot: $128/sqft
      • Tax assessed value: $381,082
      • Annual tax amount: $1,412
      • Date on market: 7/15/2026
      • Listing terms: Cash,Conventional,FHA,VA Loan
      • Electric utility on property: Yes

        Estimated market value

        Not available

        Estimated sales range

        Not available

        Not available

        Price history

        DateEventPrice
        8/23/2026Contingent$388,000$128/sqft
        Source: elevateMLS #6328106 Report a problem
        7/15/2026Listed for sale$388,000+69.4%$128/sqft
        Source: elevateMLS #6328106 Report a problem
        1/29/2016Sold$229,000+7.8%$75/sqft
        Source: Agent Provided Report a problem
        7/3/2013Sold$212,450-1.1%$70/sqft
        Source: Public Record Report a problem
        3/31/2013Listed for sale$214,900-2.3%$71/sqft
        Source: RE/MAX Properties, Inc. #775438 Report a problem
        11/18/2010Listing removed$219,900$72/sqft
        Source: RE/MAX Advantage #603135 Report a problem
        10/9/2010Price change$219,900-2.2%$72/sqft
        Source: RE/MAX Advantage #603135 Report a problem
        6/5/2010Listed for sale$224,900+31.3%$74/sqft
        Source: RE/MAX Advantage #678861 Report a problem
        7/10/1997Sold$171,278$56/sqft
        Source: Public Record Report a problem

        Public tax history

        YearProperty taxesTax assessment
        2024$1,063 -11.2%$25,530
        2023$1,198 -7.8%$25,530 +19.3%
        2022$1,299 $21,400 -2.8%
        2021-- $22,010 +4.2%
        2020$1,433 +0.5%$21,120
        2019$1,426 +22.6%$21,120 +26.2%
        2018$1,163 -5.3%$16,740
        2017$1,228 +5.6%$16,740 -1.1%
        2016$1,163 +18.5%$16,930
        2015$981 -4.5%$16,930 -0.9%
        2014$1,028 $17,080
        2013-- --
        2012-- $17,690
        2011$910 $17,690 +14.7%
        2010-- $15,420
        2009-- $15,420 -3.6%
        2008-- $16,000
        2006-- $16,000 +20.6%
        2004-- $13,270
        2003$781 +3.7%$13,270 -3.4%
        2002$753 -6.1%$13,730 -0.7%
        2001$802 $13,820
        Find assessor info on the county website

        Monthly payment

        Est. payment

        Payment breakdown

        Explore the cost of this home by adjusting the details. Changes won't be saved.
        All calculations are estimates and provided by Zillow, Inc. for informational purposes only. Actual amounts may vary.
        HOA fees may include property taxes on listings classified as Co-Ops. Contact the listing agent and/or owner for fee details.
        See how much you could borrow to make a competitive offer.

        Climate risks

        Neighborhood: East Colorado Springs

        Getting around

        61 / 100
        Somewhat Walkable
        35 / 100
        Some Transit
        44 / 100
        Somewhat Bikeable

        Nearby schools

        GreatSchools rating
        Schools provided by the listing agent
        • District: Colorado Springs 11

        Source: elevateMLS. This data may not be complete. We recommend contacting the local school district to confirm school assignments for this home.

        A local agent can set up tours, give advice and negotiate with sellers.

        Browse local experts