Skip main navigation
Sold for $515,000
  • $515,000

    3932 E MELINDA Drive, Phoenix, AZ 85050

    3beds
    1,448sqft
    Single Family Residence
    Built in 2008
    2,100 Square Feet Lot
    $514,500 Zestimate®
    $356/sqft
    $2,488 Estimated rent

    Home value

    $514,500

    $473,000 - $561,000

    $2,488/mo

    Zestimate® history
    Loading
    Loading...

    Owner options

    List your home for rent

    $2,488/mo

    Rent Zestimate®

    Find your next renter with Zillow Rental Manager. Plus, with online applications, you can quickly screen prospective tenants – for free.

    Learn more

    $2,488/mo

    Rent Zestimate®

    Refinance and save

    $3,222/mo

    Est. payment

    Refinancing to a lower rate could help reduce your monthly payments and save thousands over the life of the loan.

    See today's rates

    $3,222/mo

    Est. payment

    Explore your selling options

    Work with a Zillow partner agent

    Leverage their expertise and Zillow's premium Showcase listings to get your home seen by more buyers.

    Get started

    List with your own agent

    Get your home in front of millions of buyers by listing it on Zillow.

    Learn how to do it

    Sell it yourself

    Take full control of how buyers see your home on Zillow by listing For Sale by Owner (FSBO).

    List your home

    What's special

    Gated settingWalking pathsStylish designer finishesStainless steel appliancesPremier golf coursesSurrounded by scenic parks
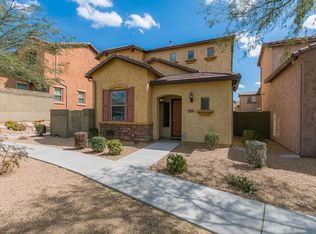
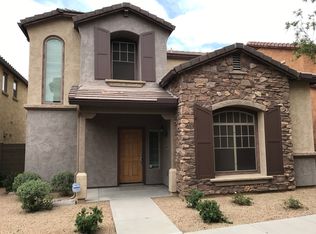
    Effortless Desert Ridge living starts here. This beautiful standalone home in Fireside at Desert Ridge offers 3 bedrooms, 2.5 bathrooms, and a 2-car garage, all just minutes from Desert Ridge Marketplace and City North's best dining, shopping, and entertainment. Inside, you'll find stylish designer finishes, stainless steel appliances, and a light, easy-care layout designed for comfort and flexibility. Whether you're looking for a full-time home, second home, or lock-and-leave option, this one checks the boxes. Fireside is known for its resort-style living, featuring a 10,000 sq ft clubhouse, pool, fitness center, and a strong sense of community, all within a gated setting. Move right in and start enjoying the lifestyle. Surrounded by scenic parks, walking paths, and premier golf courses, with convenient freeway access for seamless connectivity across the Valley. Move right in and enjoy the lifestyle offered in one of North Phoenix's most sought-after communities, Fireside at Desert Ridge.

    Zillow last checked:

    Listing updated:

    Listed by:

    Amy Kathryn Koch 602-386-7343,

    The Brokery

    Bought with:

    Tina Rivers, SA668788000

    eXp Realty

    Source: ARMLS,MLS#: 6995371MLS Logo

    Facts & features

    Interior

    Bedrooms & bathrooms
    • Bedrooms: 3
    • Bathrooms: 3
    • Full bathrooms: 2
    • 1/2 bathrooms: 1
    Heating
    • Heat Pump, Electric
    Cooling
    • Central Air, Ceiling Fan(s), Programmable Thmstat
    Appliances
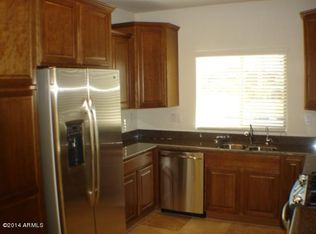
    • Included: Dryer, Washer, Refrigerator, Built-in Microwave, Dishwasher, Disposal, Gas Oven, Gas Cooktop, Built-In Gas Oven
    Features
    • Non-laminate Counter, High Speed Internet, Granite Counters, Double Vanity, See Remarks, Upstairs, 9+ Flat Ceilings, Vaulted Ceiling(s), Pantry, Full Bth Master Bdrm
    • Flooring: Carpet, Tile
    • Windows: Screens, Double Pane Windows
    • Has basement: No
    • Has fireplace: No
    • Furnished: Yes
    • Common walls with other units/homes: No Common Walls
    Interior area
    • Total structure area: 1,448
    • Total interior livable area: 1,448 sqft

    Property

    Parking
    • Total spaces: 2
    • Parking features: Attached
    • Attached garage spaces: 2
    Features
    • Stories: 2
    • Patio & porch: Patio
    • Has spa: Yes
    • Spa features: Heated
    • Fencing: Block
    Lot
    • Size: 2,100 sqft
    • Features: Borders Common Area, Desert Front
    Details
    • Parcel number: 21247514
    • Special conditions: FIRPTA may apply

    Construction

    Type & style
    • Home type: SingleFamily
    • Architectural style: Santa Barbara/Tuscan
    • Property subtype: Single Family Residence
    Materials
    • Stucco, Wood Frame, Painted, Block
    • Roof: Tile
    Condition
    • Year built: 2008
    Details
    • Builder name: Del Webb

    Utilities & green energy

    • Sewer: Public Sewer
    • Water: City Water

    Community & neighborhood

    Community
    • Community features: Pool, Pickleball, Gated, Community Spa, Community Spa Htd, Community Media Room, Concierge, Tennis Court(s), Playground, Biking/Walking Path, Fitness Center
    Location
    • Region: Phoenix
    • Subdivision: DESERT RIDGE SUPERBLOCK 11 PARCEL 1B

    HOA & financial

    HOA
    • Has HOA: Yes
    • HOA fee: $270 monthly
    • Services included: Maintenance Grounds, Maintenance Exterior
    • Association name: Fireside
    • Association phone: 602-957-9191
    • Second HOA fee: $288 semi-annually
    • Second association name: Desert Ridge ASS
    • Second association phone: 480-551-4300

    Other

    Other facts
    • Listing terms: Cash,Conventional,1031 Exchange,VA Loan
    • Ownership: Fee Simple

    Price history

    DateEventPrice
    4/28/2026Sold$515,000-1.9%$356/sqft
    Source: ARMLS #6995371 Report a problem
    4/1/2026Pending sale$525,000$363/sqft
    Source: ARMLS #6995371 Report a problem
    3/8/2026Listed for sale$525,000-4.5%$363/sqft
    Source: ARMLS #6995371 Report a problem
    11/1/2025Listing removed$550,000$380/sqft
    Source: ARMLS #6858020 Report a problem
    7/30/2025Price change$550,000-2.7%$380/sqft
    Source: ARMLS #6858020 Report a problem
    6/18/2025Price change$565,000-5%$390/sqft
    Source: ARMLS #6858020 Report a problem
    4/28/2025Listed for sale$595,000+162.1%$411/sqft
    Source: ARMLS #6858020 Report a problem
    4/6/2011Sold$227,000-1.3%$157/sqft
    Source: ARMLS #4537321 Report a problem
    3/12/2011Listed for rent$1,500$1/sqft
    Source: RE/MAX Excalibur Realty #4548797 Report a problem
    2/17/2011Listed for sale$230,000-14.7%$159/sqft
    Source: RE/MAX Excalibur Realty #4537321 Report a problem
    7/29/2008Sold$269,573$186/sqft
    Source: Public Record Report a problem

    Public tax history

    YearProperty taxesTax assessment
    2025$3,148 +2.6%$41,300 -3.1%
    2024$3,067 +2.1%$42,620 +49.8%
    2023$3,005 -0.7%$28,447 +0.7%
    2022$3,026 +2.9%$28,260 +6.9%
    2021$2,941 -0.1%$26,430 +5.2%
    2020$2,945 +3.4%$25,130 +4.5%
    2019$2,848 $24,050 +4.7%
    2018$2,848 +4.3%$22,980 +2.7%
    2017$2,730 +9.8%$22,370 +0.8%
    2016$2,486 +7.6%$22,200 -0.5%
    2015$2,310 $22,320 +20.6%
    2014-- $18,500 +11%
    2013-- $16,670 -3%
    2012-- $17,180 -1.3%
    2011-- $17,400 -10.4%
    2010-- $19,430 +110.9%
    2009-- $9,212

    Find assessor info on the county website

    Neighborhood: Desert View

    Nearby schools

    GreatSchools rating
    Schools provided by the listing agent
    • Elementary: Fireside Elementary School
    • Middle: Explorer Middle School
    • High: Pinnacle High School
    • District: Paradise Valley Unified District

    Source: ARMLS. This data may not be complete. We recommend contacting the local school district to confirm school assignments for this home.

    Get a cash offer in 3 minutes
    Find out how much your home could sell for in as little as 3 minutes with a no-obligation cash offer.
    Estimated market value
    $514,500
    Get a cash offer in 3 minutes
    Find out how much your home could sell for in as little as 3 minutes with a no-obligation cash offer.
    Estimated market value
    $514,500