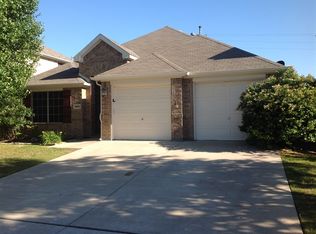
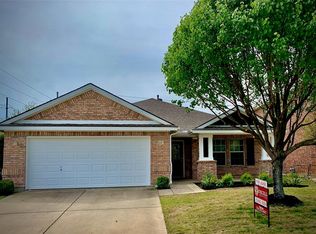
Dropping monthly price, renovations will continue as planned. We are looking for a qualify tenant(s), this is your chance to determine what upgrades you (qualify tenant) would like in your new home. Looking for long term tenant(s). Virtual Tour: Welcome home! This cared for and extremely well maintained home has left no stone unturned with amazing features. Immediately upon entering your new home you're greeted by an open airy foyer, below your feet is beautiful wood-like flooring. To your left is the formal dining room with a gorgeous chandelier, could be used as an office or play space if needed. Stepping further in there is the stairs, a powered room, perfect for company. The kitchen is open with white cabinets to compliment any style. The kitchen opens to the living room, but has its own sense of space. In the living room your able to enjoy the view of the back yard. The fireplace really adds to the cozy feel. Next to the living room you'll find the master suite, with separate toilet, full tub shower, double vanity and walk in closet. Walking up the stairs your met with an open bonus space 3 bedrooms with one gorgeous media room. The media space has beautiful wood built ins, wood-like flooring with a barn door to finish off the aesthetics. One bathroom sits upstairs with double vanity sinks shower and tub. You'll love the convince of the attached insulated garage with indoor laundry. Outside patio is furnished and has a fire pit waiting for those nights to gather round, making s'mores and memories. Property is ready to rent* and will be under Renovations** to offer a beautiful sanctuary for you and your family. * Property is ready to move-in ASAP or upon completion of renovations ** Upgraded/Upgrading bathrooms, Kitchen, Fire Pit and much more... Note: Each person over the age of 18 who will be living in the home must complete and submit a separate application and processing fee, request your application today at ebpropertymanagement at hotmail.com Read lease summary for application process and qualification standards. Application Process & Qualification Standards Thank you for your interest in renting one of our homes! Below is a detailed explanation of our application process as well as our standards for qualification. Application Each person over the age of 18 who will be living in the home must complete and submit a separate application and processing fee. In order to qualify, each person must meet or exceed the minimum standards for qualification. Incomplete applications will not be processed. Applications containing false information will immediately be disqualified. Please expect 1-3 days for the application process. Processing the Application will include direct contact with employers, current landlord, previous landlords, friends, personal and professional references, law enforcement agencies, government agencies, consumer reporting agencies, public records, eviction records, and any other sources that may be deemed necessary. A consumer report will be used in the processing of all applications. Should the Applicant be denied or face other adverse action based on information received in the consumer report, the Applicant has a right to obtain a free copy of the consumer report, and to dispute the accuracy of the information it contains by contacting: TRANSUNION RENTAL SCREENING SOLUTIONS INC, Website: MySmartMove.com Deposit to Hold After approval, if tenant will not be taking occupancy within 24 hours, a non-refundable Deposit to Hold in the amount equal to one month's rent will be required within 24 hours to hold the property until a mutually agreed upon move-in date. The maximum amount of time a rental will be held is 14 days. After all move-in requirements have been met and a lease for the property completed, the Deposit to Hold will transfer to the security deposit to be held throughout the tenant's entire tenancy. If the Prospective Tenant fails to provide the Deposit to Hold within 24 hours of approval, the home will be offered to the next qualified applicant. Should the Applicant elect to pay the Deposit to Hold with their application (prior to processing), the Deposit to Hold will be refunded in full within 14 days if they fail to qualify. Move-in Requirements After approval and before occupancy will be granted, Prospective Tenant must supply all the required move-in funds, including the security deposit, first month's rent, and any other additional deposits and fees, all tenant paid utilities must be transferred into Prospective Tenant's name, and a lease must be executed and signed by all parties. Qualification Standards Applicants who do not meet minimum screening standards will not be approved. Applicant must have current photo identification and a valid social security number. Applicant's monthly household income must exceed three times the rent. All income must be from a verifiable source. Unverifiable income will not be considered. Applicants must receive positive references from all previous landlords for the previous 5 years. Applicant may not have any evictions or unpaid judgments from previous landlords. Applicant must exhibit a responsible financial life. Credit score must be a minimum of 600. A background check will be conducted on all applicants over 18. Applicant's background must exhibit a pattern of responsibility. Applicant must be a non-smoker. Occupancy is limited to 2 people per bedroom. At landlord's discretion, compensating factors such as an additional security deposit or co-signer (guarantor) may be required for qualification if Applicant fails to meet any one of the above requirements. In the event of multiple applicants, tenancy will be granted to the most qualified, based on the above criteria.
This property is not currently displayed as for sale or rent on Zillow. This may be different from what's on other websites or public sources.