Skip main navigation
Closed
  • $308,000

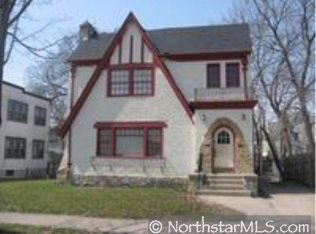
    3932 Elliot Ave, Minneapolis, MN 55407

    3beds
    2,097sqft
    Single Family
    Built in 1912
    5,227.2 Square Feet Lot
    $308,600 Zestimate®
    $147/sqft
    $2,285 Estimated rent

    Home value

    $308,600

    $287,000 - $333,000

    $2,285/mo

    Zestimate® history
    Loading
    Loading...

    Owner options

    List your home for rent

    $2,285/mo

    Rent Zestimate®

    Find your next renter with Zillow Rental Manager. Plus, with online applications, you can quickly screen prospective tenants – for free.

    Learn more

    $2,285/mo

    Rent Zestimate®

    Refinance and save

    $1,942/mo

    Est. payment

    Refinancing to a lower rate could help reduce your monthly payments and save thousands over the life of the loan.

    See today's rates

    $1,942/mo

    Est. payment

    Explore your selling options

    Work with a Zillow partner agent

    Leverage their expertise and Zillow's premium Showcase listings to get your home seen by more buyers.

    Get started

    List with your own agent

    Get your home in front of millions of buyers by listing it on Zillow.

    Learn how to do it

    Sell it yourself

    Take full control of how buyers see your home on Zillow by listing For Sale by Owner (FSBO).

    List your home

    What's special

    Spacious main floorAbundant natural lightDedicated storage roomStainless steel appliancesUpdated cabinetryBrand-new countertopsThree generously sized bedrooms
    This beautifully updated home blends classic character with modern upgrades, ideally located in vibrant South Minneapolis near parks, cafés, and everyday conveniences. Main Level: The spacious main floor features a large, light-filled living room and a formal dining room perfect for entertaining. The newly renovated kitchen is the heart of the home, showcasing brand-new countertops, updated cabinetry, stainless steel appliances, and new flooring that flows seamlessly throughout. A screened porch offers the perfect spot to enjoy summer breezes and sunshine. Second Level: Three generously sized bedrooms provide comfortable living space with abundant natural light. A three-season porch adds extra flexibility, ideal for relaxing or family gatherings. Third Level: The attic level offers ample space and excellent potential to be finished into a bonus room, home office, or play area. Lower Level: The lower level includes a clean and large open area, laundry and utility room with brand new washer and dryer, a dedicated storage room, and a walk-out back door that leads directly to the backyard—great for added convenience and future possibilities. The spacious and private backyard offers a place for your family to relax, play, and entertain. This inviting home strikes a perfect balance of style, functionality, and location—move-in ready and waiting for you to enjoy.

    Zillow last checked:

    Listing updated:

    Listed by:

    Moe Mossa 888-490-1268,

    Savvy Avenue, LLC

    Bought with:

    Budd Batterson

    Edina Realty, Inc.

    Source: NorthstarMLS as distributed by MLS GRID,MLS#: 7028750MLS Logo

    Facts & features

    Interior

    Bedrooms & bathrooms
    • Bedrooms: 3
    • Bathrooms: 1
    • Full bathrooms: 1
    Bedroom
    • Level: Upper
    • Area: 143 Square Feet
    • Dimensions: 13x11
    Bedroom 2
    • Level: Upper
    • Area: 143 Square Feet
    • Dimensions: 13x11
    Bedroom 3
    • Level: Upper
    • Area: 110 Square Feet
    • Dimensions: 11x10
    Dining room
    • Level: Main
    • Area: 168 Square Feet
    • Dimensions: 14x12
    Garage
    • Level: Main
    • Area: 204 Square Feet
    • Dimensions: 17x12
    Kitchen
    • Level: Main
    • Area: 154 Square Feet
    • Dimensions: 14x11
    Laundry
    • Level: Lower
    Living room
    • Level: Main
    • Area: 247 Square Feet
    • Dimensions: 19x13
    Screened porch
    • Level: Main
    • Area: 112 Square Feet
    • Dimensions: 14x8
    Storage
    • Level: Lower
    • Area: 40 Square Feet
    • Dimensions: 8x5
    Other
    • Level: Upper
    • Area: 112 Square Feet
    • Dimensions: 14x8
    Heating
    • Forced Air
    Cooling
    • None
    Appliances
    • Included: Dishwasher, Disposal, Dryer, Exhaust Fan, Range, Refrigerator, Washer
    Features
    • Basement: Daylight,Full,Unfinished,Walk-Out Access
    • Has fireplace: No
    Interior area
    • Total structure area: 2,097
    • Total interior livable area: 2,097 sqft
    • Finished area above ground: 1,398
    • Finished area below ground: 0

    Property

    Parking
    • Total spaces: 1
    • Parking features: Detached Garage
    • Garage spaces: 1
    • Details: Garage Dimensions (17x12)
    Accessibility
    • Accessibility features: None
    Features
    • Levels: More Than 2 Stories
    Lot
    • Size: 5,227 sqft
    • Dimensions: 42 x 122
    • Features: Tree Coverage - Light
    Details
    • Foundation area: 726
    • Parcel number: 1102824210120
    • Zoning description: Residential-Single Family

    Construction

    Type & style
    • Home type: SingleFamily
    • Property subtype: Single Family
    Materials
    • Roof: Asphalt
    Condition
    • New construction: No
    • Year built: 1912

    Utilities & green energy

    • Electric: Circuit Breakers, Power Company: Xcel Energy
    • Gas: Natural Gas
    • Sewer: City Sewer/Connected
    • Water: City Water/Connected

    Community & neighborhood

    Location
    • Region: Minneapolis
    • Subdivision: Chicago Ave Park

    HOA & financial

    HOA
    • Has HOA: No

    Price history

    DateEventPrice
    3/30/2026Sold$308,000+2.7%$147/sqft
    Source: NorthstarMLS as distributed by MLS GRID #7028750 Report a problem
    3/4/2026Listed for sale$299,900+399.8%$143/sqft
    Source: NorthstarMLS as distributed by MLS GRID #7028750 Report a problem
    1/15/2013Sold$60,000+71.4%$29/sqft
    Source: Lake Superior Area Realtors as distributed by MLS GRID #1984743 Report a problem
    12/2/2012Listed for sale$35,000$17/sqft
    Source: Coldwell Banker Burnet - Fridley/New Brighton #4320773 Report a problem

    Public tax history

    YearProperty taxesTax assessment
    2025$3,513 +2.5%$261,000 +10.1%
    2024$3,426 +5.6%$237,000 -9.9%
    2023$3,246 +10.5%$263,000 +6.5%
    2022$2,938 -1.2%$247,000 +16.5%
    2021$2,973 -7.7%$212,000 -4.5%
    2020$3,220 +8.3%$222,000
    2019$2,973 -7.7%$222,000 +9.9%
    2018$3,220 +12.3%$202,000 +17.4%
    2017$2,867 +8.3%$172,000 +7.2%
    2016$2,648 +3.9%$160,500 +13%
    2015$2,549 +7.8%$142,000 +5.2%
    2014$2,365 +1.6%$135,000
    2013$2,328 -5.3%$135,000 -5.9%
    2012$2,458 +9.4%$143,500 -3.7%
    2011$2,246 -15.3%$149,000
    2010$2,652 +35.5%$149,000
    2009$1,957 +18.2%$149,000 +10.4%
    2006$1,655 +12.1%$135,000 +15%
    2005$1,477 +8.8%$117,400 +15%
    2004$1,358 +13.2%$102,100 +12%
    2002$1,199 -49.6%$91,200
    2001$2,380 --

    Find assessor info on the county website

    Neighborhood: Bancroft

    Nearby schools

    GreatSchools rating
    Get a cash offer in 3 minutes
    Find out how much your home could sell for in as little as 3 minutes with a no-obligation cash offer.
    Estimated market value
    $308,600
    Get a cash offer in 3 minutes
    Find out how much your home could sell for in as little as 3 minutes with a no-obligation cash offer.
    Estimated market value
    $308,600