Skip main navigation
Sold
  • Price Unknown

    3932 Frontier Ln, Dallas, TX 75214

    5beds
    4,129sqft
    Single Family Residence
    Built in 2015
    0.26 Acres Lot
    $1,834,900 Zestimate®
    $--/sqft
    $7,545 Estimated rent

    Home value

    $1,834,900

    $1.74M - $1.93M

    $7,545/mo

    Zestimate® history
    Loading
    Loading...

    Owner options

    List your home for rent

    $7,545/mo

    Rent Zestimate®

    Find your next renter with Zillow Rental Manager. Plus, with online applications, you can quickly screen prospective tenants – for free.

    Learn more

    $7,545/mo

    Rent Zestimate®

    Refinance and save

    Refinancing to a lower rate could help reduce your monthly payments and save thousands over the life of the loan.

    See today's rates

    Explore your selling options

    Work with a Zillow partner agent

    Leverage their expertise and Zillow's premium Showcase listings to get your home seen by more buyers.

    Get started

    List with your own agent

    Get your home in front of millions of buyers by listing it on Zillow.

    Learn how to do it

    Sell it yourself

    Take full control of how buyers see your home on Zillow by listing For Sale by Owner (FSBO).

    List your home

    What's special

    Board-on-board privacy fencingRich hardwood floorsBuilt-in grillHigh ceilings throughoutTurfed level oversized backyardOutdoor living featuresFlexible floor plan
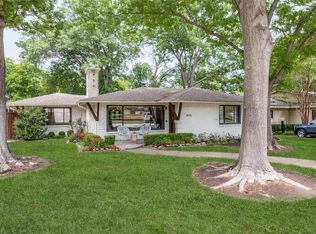
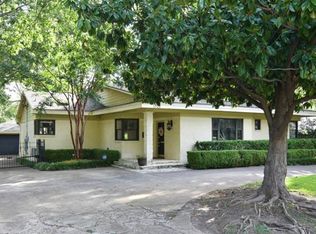
    MOTIVATED SELLER!!! MOVE IN READY!! OPEN TO SHORT TERM SELLER FINANCING!! Located on a rare oversized 0.26-acre lot (73’ x 155’) in Lakewood’s Bob O Links Downs, this 2015-built Hill Country–style residence offers 5 bedrooms, 6 baths, and approximately 4,129 sq ft of living space. A glass-paneled front door opens to a spacious entry and a dedicated home office with glass doors. The open-concept main level features rich hardwood floors, high ceilings throughout, and a gas fireplace anchoring the main living area.The kitchen is centered around an oversized marble-topped island with breakfast bar seating, abundant cabinetry, gas range, and GE Monogram appliances, creating a functional layout for everyday living and entertaining. French doors from the living area open to a covered backyard patio with gas fireplace, built-in grill, and outdoor refrigerator. The turfed, level oversized backyard includes a sprinkler system and board-on-board privacy fencing The first floor primary suite features a cathedral ceiling and spa-like primary bath. A guest bedroom and one and a half additional baths on the main level provide versatility for visitors or multi-use needs. BRAND NEW CARPET AND FRESH PAINT THROUGHOUT!! Upstairs includes three additional bedrooms and a large playroom or bonus space. Attached side-entry three-car garage and ample storage. Located minutes from White Rock Lake, Lakewood shopping and dining corridors, and nearby parks. Includes 3D walkthrough and virtual tour media. Oversized lot dimensions, outdoor living features, and a flexible floor plan distinguish this property within the Lakewood area. This is one you won't want to miss!

    Zillow last checked:

    Listing updated:

    Listed by:

    Selden Tual 0656436 512-944-3121,

    Compass RE Texas, LLC. 214-814-8100

    Bought with:

    Hillary Turner, 0648950

    Compass RE Texas, LLC.

    Source: NTREIS,MLS#: 21169914

    Facts & features

    Interior

    Bedrooms & bathrooms
    • Bedrooms: 5
    • Bathrooms: 6
    • Full bathrooms: 5
    • 1/2 bathrooms: 1
    Primary bedroom
    • Features: En Suite Bathroom, Linen Closet, Walk-In Closet(s)
    • Level: First
    • Dimensions: 15 x 21
    Bedroom
    • Features: En Suite Bathroom
    • Level: Second
    • Dimensions: 12 x 11
    Bedroom
    • Features: Ceiling Fan(s), Walk-In Closet(s)
    • Level: Second
    • Dimensions: 26 x 10
    Bedroom
    • Level: Second
    • Dimensions: 13 x 12
    Primary bathroom
    • Features: Built-in Features
    • Level: First
    • Dimensions: 17 x 11
    Den
    • Features: Ceiling Fan(s)
    • Level: Second
    • Dimensions: 16 x 13
    Dining room
    • Level: First
    • Dimensions: 20 x 13
    Other
    • Level: First
    • Dimensions: 15 x 11
    Kitchen
    • Features: Built-in Features
    • Level: First
    • Dimensions: 16 x 14
    Living room
    • Level: First
    • Dimensions: 21 x 17
    Office
    • Level: Second
    • Dimensions: 11 x 10
    Utility room
    • Features: Built-in Features, Closet, Utility Room
    • Level: First
    • Dimensions: 9 x 6
    Heating
    • Gas
    Appliances
    • Included: Some Gas Appliances, Built-In Gas Range, Built-In Refrigerator, Convection Oven, Double Oven, Dishwasher, Electric Oven, Gas Cooktop, Disposal, Ice Maker, Microwave, Plumbed For Gas, Tankless Water Heater, Vented Exhaust Fan, Water Purifier, Wine Cooler
    • Laundry: Laundry in Utility Room
    Features
    • Built-in Features, Chandelier, Decorative/Designer Lighting Fixtures, High Speed Internet, Kitchen Island, Open Floorplan, Vaulted Ceiling(s), Wired for Data, Walk-In Closet(s), Wired for Sound
    • Flooring: Carpet, Tile, Wood
    • Has basement: No
    • Number of fireplaces: 2
    • Fireplace features: Gas, Gas Log, Gas Starter
    Interior area
    • Total interior livable area: 4,129 sqft

    Property

    Parking
    • Total spaces: 3
    • Parking features: Covered, Door-Multi, Garage, Garage Door Opener, Garage Faces Side
    • Attached garage spaces: 3
    Features
    • Levels: Two
    • Stories: 2
    • Patio & porch: Covered
    • Exterior features: Barbecue, Dog Run, Fire Pit, Gas Grill, Lighting, Outdoor Grill, Private Yard, Rain Gutters
    • Pool features: None
    • Fencing: Wood
    Lot
    • Size: 0.26 Acres
    • Dimensions: 73 x 155
    • Features: Back Yard, Interior Lot, Lawn, Landscaped, Level, Many Trees, Sprinkler System, Few Trees
    Details
    • Parcel number: 00000245062000000

    Construction

    Type & style
    • Home type: SingleFamily
    • Architectural style: Traditional,Detached
    • Property subtype: Single Family Residence
    Materials
    • Brick
    • Foundation: Slab
    • Roof: Composition
    Condition
    • Year built: 2015

    Utilities & green energy

    • Sewer: Public Sewer
    • Water: Public
    • Utilities for property: Electricity Available, Electricity Connected, Natural Gas Available, Sewer Available, Separate Meters, Water Available

    Community & HOA

    Community
    • Security: Prewired, Security System, Carbon Monoxide Detector(s), Wireless
    • Subdivision: Bob O Links Downs
    HOA
    • Has HOA: No
    Location
    • Region: Dallas

    Financial & listing details

    • Tax assessed value: $2,405,930
    • Annual tax amount: $53,773
    • Date on market: 2/6/2026
    • Cumulative days on market: 146 days
    • Listing terms: Cash,Conventional,Owner Will Carry

    Price history

    DateEventPrice
    7/2/2026Sold--
    Source: NTREIS #21169914 Report a problem
    6/17/2026Contingent$1,905,000$461/sqft
    Source: NTREIS #21169914 Report a problem
    6/6/2026Price change$1,905,000-0.8%$461/sqft
    Source: NTREIS #21169914 Report a problem
    5/21/2026Price change$1,920,000-0.3%$465/sqft
    Source: NTREIS #21169914 Report a problem
    4/20/2026Price change$1,925,000-3.5%$466/sqft
    Source: NTREIS #21169914 Report a problem
    3/30/2026Price change$1,995,000-2.2%$483/sqft
    Source: NTREIS #21169914 Report a problem
    3/17/2026Price change$2,040,000-2.6%$494/sqft
    Source: NTREIS #21169914 Report a problem
    3/1/2026Price change$2,095,000-2.6%$507/sqft
    Source: NTREIS #21169914 Report a problem
    2/20/2026Price change$2,150,000-2.1%$521/sqft
    Source: NTREIS #21169914 Report a problem
    2/6/2026Listed for sale$2,195,000-0.2%$532/sqft
    Source: NTREIS #21169914 Report a problem
    12/12/2025Listing removed$2,200,000$533/sqft
    Source: Dave Perry Miller & Associates - An Ebby Halliday Company #21078050 Report a problem
    11/17/2025Price change$2,200,000-2.2%$533/sqft
    Source: NTREIS #21078050 Report a problem
    10/3/2025Listed for sale$2,250,000-0.9%$545/sqft
    Source: NTREIS #21078050 Report a problem
    9/2/2025Listing removed$2,270,000$550/sqft
    Source: NTREIS #20924620 Report a problem
    7/19/2025Price change$2,270,000-3.2%$550/sqft
    Source: NTREIS #20924620 Report a problem
    7/2/2025Price change$2,345,000-2.1%$568/sqft
    Source: NTREIS #20924620 Report a problem
    6/15/2025Price change$2,395,000-2.2%$580/sqft
    Source: NTREIS #20924620 Report a problem
    5/16/2025Listed for sale$2,450,000+91.4%$593/sqft
    Source: NTREIS #20924620 Report a problem
    6/27/2016Sold--
    Source: Agent Provided Report a problem
    5/3/2016Pending sale$1,280,000$310/sqft
    Source: Coldwell Banker Residential Brokerage - Dallas / Park Cities #13333938 Report a problem
    4/9/2016Price change$1,280,000+2.2%$310/sqft
    Source: Coldwell Banker Residential Brokerage - Dallas / Park Cities #13333938 Report a problem
    3/22/2016Listed for sale$1,252,000$303/sqft
    Source: Coldwell Banker Residential Brokerage - Dallas / Park Cities #13333938 Report a problem

    Public tax history

    YearProperty taxesTax assessment
    2025$34,473 +8.7%$2,405,930
    2024$31,728 +7.5%$2,405,930 +49.5%
    2023$29,516 -1.6%$1,609,330
    2022$29,997 -12.7%$1,609,330 +23.6%
    2021$34,359 -2.8%$1,302,460
    2020$35,334 -0.8%$1,302,460
    2019$35,604 -2.3%$1,302,460 +1.7%
    2018$36,451 +14.7%$1,281,130 +9.7%
    2017$31,769 +56.6%$1,168,310 +56.6%
    2016$20,285 +721.1%$745,970 +89.7%
    2015$2,471 $393,230 +32.8%
    2014$2,471 $296,080
    2013-- --
    2012-- --
    2011-- --
    2010-- --
    2009-- --
    2008-- --
    2007-- --
    2005-- --
    2004-- --
    2003-- --
    2002-- --
    2001-- --
    Find assessor info on the county website

    Neighborhood: Lakewood

    Nearby schools

    GreatSchools rating
    Schools provided by the listing agent
    • Elementary: Lakewood
    • Middle: Long
    • High: Woodrow Wilson
    • District: Dallas ISD

    Source: NTREIS. This data may not be complete. We recommend contacting the local school district to confirm school assignments for this home.

    Get a cash offer in 3 minutes
    Find out how much your home could sell for in as little as 3 minutes with a no-obligation cash offer.
    Estimated market value
    $1,834,900
    Get a cash offer in 3 minutes
    Find out how much your home could sell for in as little as 3 minutes with a no-obligation cash offer.
    Estimated market value
    $1,834,900