Skip main navigation
Sold for $367,500
  • $367,500

    3932 Gatehouse Ln, Skippack, PA 19474

    3beds
    1,900sqft
    Townhouse
    Built in 1984
    1,600 Square Feet Lot
    $403,800 Zestimate®
    $193/sqft
    $2,976 Estimated rent

    Home value

    $403,800

    $384,000 - $424,000

    $2,976/mo

    Zestimate® history
    Loading
    Loading...

    Owner options

    List your home for rent

    $2,976/mo

    Rent Zestimate®

    Find your next renter with Zillow Rental Manager. Plus, with online applications, you can quickly screen prospective tenants – for free.

    Learn more

    $2,976/mo

    Rent Zestimate®

    Refinance and save

    $3,895/mo

    Est. payment

    Refinancing to a lower rate could help reduce your monthly payments and save thousands over the life of the loan.

    See today's rates

    $3,895/mo

    Est. payment

    Explore your selling options

    Work with a Zillow partner agent

    Leverage their expertise and Zillow's premium Showcase listings to get your home seen by more buyers.

    Get started

    List with your own agent

    Get your home in front of millions of buyers by listing it on Zillow.

    Learn how to do it

    Sell it yourself

    Take full control of how buyers see your home on Zillow by listing For Sale by Owner (FSBO).

    List your home

    What's special

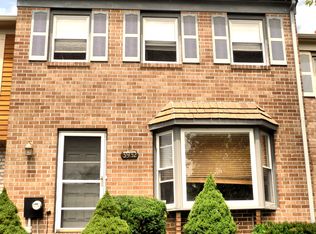
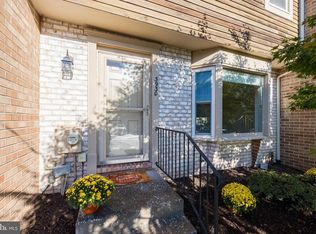
    Discover the perfect blend of classic charm and contemporary amenities in this beautifully updated brick townhouse. Great curb appeal with mature landscaping beckons you inside. The main level features sleek laminate plank flooring and a welcoming layout centered around a distinctive brick passthrough wood-burning fireplace. The stylish kitchen boasts crisp white cabinets and a modern stainless steel appliance package, with French doors leading to a generous deck that overlooks open green space—ideal for outdoor entertaining and relaxation. Also on the main level is a convenient half bath, adding ease and functionality for guests and daily living. Upstairs, you’ll find all the bedrooms, each featuring cozy carpet and ceiling fans for added comfort. The primary bedroom is a tranquil retreat with its own ensuite bath, complete with a tub shower combination. Secondary bedrooms share a full bath. On the lower level, you'll find a fully finished and carpeted walk-out basement. This charming townhouse offers a harmonious mix of elegance, functionality, and comfort, making it an ideal place to call home.

    Zillow last checked:

    Listing updated:

    Listed by:

    Bill Hamberg 267-388-3520,

    RE/MAX Central - Blue Bell

    Bought with:

    John Cravero, RS357073

    Re/Max One Realty

    Source: Bright MLS,MLS#: PAMC2116080MLS Logo

    Facts & features

    Interior

    Bedrooms & bathrooms
    • Bedrooms: 3
    • Bathrooms: 3
    • Full bathrooms: 2
    • 1/2 bathrooms: 1
    • Main level bathrooms: 1
    Basement
    • Area: 380
    Heating
    • Central, Oil
    Cooling
    • Central Air, Electric
    Appliances
    • Included: Microwave, Dishwasher, Oven/Range - Electric, Refrigerator, Electric Water Heater
    • Laundry: In Basement
    Features
    • Bathroom - Tub Shower, Ceiling Fan(s), Combination Kitchen/Dining, Floor Plan - Traditional, Eat-in Kitchen
    • Flooring: Carpet, Ceramic Tile, Laminate
    • Windows: Bay/Bow
    • Basement: Finished
    • Number of fireplaces: 1
    • Fireplace features: Brick, Glass Doors, Double Sided
    Interior area
    • Total structure area: 1,900
    • Total interior livable area: 1,900 sqft
    • Finished area above ground: 1,520
    • Finished area below ground: 380

    Property

    Parking
    • Parking features: None
    Accessibility
    • Accessibility features: None
    Features
    • Levels: Two
    • Stories: 2
    • Patio & porch: Deck
    • Exterior features: Rain Gutters
    • Pool features: None
    • Has view: Yes
    • View description: Trees/Woods
    Lot
    • Size: 1,600 sqft
    • Dimensions: 20.00 x 80.00
    Details
    • Additional structures: Above Grade, Below Grade
    • Parcel number: 510003034182
    • Zoning: RES
    • Special conditions: Real Estate Owned

    Construction

    Type & style
    • Home type: Townhouse
    • Architectural style: Colonial
    • Property subtype: Townhouse
    Materials
    • Frame
    • Foundation: Block
    Condition
    • Average
    • New construction: No
    • Year built: 1984

    Utilities & green energy

    • Sewer: Public Sewer
    • Water: Public
    • Utilities for property: Electricity Available

    Community & neighborhood

    Location
    • Region: Skippack
    • Subdivision: Carriage Run
    • Municipality: SKIPPACK TWP

    HOA & financial

    HOA
    • Has HOA: Yes
    • HOA fee: $1,540 annually

    Other

    Other facts
    • Listing agreement: Exclusive Right To Sell
    • Listing terms: Cash,Conventional,FHA,VA Loan
    • Ownership: Fee Simple

    Price history

    DateEventPrice
    11/1/2024Sold$367,500+19120.7%$193/sqft
    Source: Bright MLS #PAMC2116080 Report a problem
    4/11/2017Sold$1,912-99.1%$1/sqft
    Source: Public Record Report a problem
    12/8/2016Listing removed--
    Source: Auction.com Report a problem
    11/10/2016Listed for sale--
    Source: Auction.com Report a problem
    2/8/2007Sold$224,000+16.7%$118/sqft
    Source: Public Record Report a problem
    1/21/2004Sold$191,900+14.6%$101/sqft
    Source: Public Record Report a problem
    9/4/2002Sold$167,500$88/sqft
    Source: Public Record Report a problem

    Public tax history

    YearProperty taxesTax assessment
    2025$4,870 +3.6%$113,740
    2024$4,700 $113,740
    2023$4,700 +4.7%$113,740
    2022$4,491 +1.6%$113,740
    2021$4,418 +2.6%$113,740
    2020$4,308 +1.3%$113,740
    2019$4,253 +2.3%$113,740
    2018$4,156 +3.2%$113,740
    2017$4,027 +2.1%$113,740
    2016$3,944 +1.9%$113,740
    2015$3,869 +2.2%$113,740
    2014$3,784 +1.6%$113,740
    2013$3,725 +2%$113,740
    2012$3,651 +2.9%$113,740
    2011$3,548 +2.6%$113,740
    2010$3,458 +3.4%$113,740
    2009$3,343 +4%$113,740
    2008$3,213 +4.4%--
    2007$3,077 +7.2%--
    2006$2,871 +8.6%--
    2005$2,644 +8.6%--
    2004$2,435 +4.2%--
    2003$2,336 +0.8%--
    2002$2,318 +12.2%--
    2000$2,066 +3.9%--
    1999$1,988 --

    Find assessor info on the county website

    Neighborhood: 19474

    Nearby schools

    GreatSchools rating
    Schools provided by the listing agent
    • District: Perkiomen Valley

    Source: Bright MLS. This data may not be complete. We recommend contacting the local school district to confirm school assignments for this home.

    Get a cash offer in 3 minutes
    Find out how much your home could sell for in as little as 3 minutes with a no-obligation cash offer.
    Estimated market value
    $403,800
    Get a cash offer in 3 minutes
    Find out how much your home could sell for in as little as 3 minutes with a no-obligation cash offer.
    Estimated market value
    $403,800