**$20K PRICE IMPROVEMENT!!!** OPEN HOUSE THIS SATURDAY, JUNE 28TH, 2-4PM ** Discover the incredible potential of this charming waterfront Cape Cod on the Chesapeake Bay. Ready for move-in and your personal touches! Nestled in a sought-after neighborhood where many homes sell for $500-$668k, this is your chance to invest, customize, and make it your own. Boasting breathtaking water views of Back River and a move-in-ready interior, this home is the perfect canvas for your dream retreat. With classic Cape Cod architecture, cozy interiors, and direct access to serene waterfront living, it's an exceptional opportunity for buyers looking to settle in a high-value community. Whether you're seeking a primary residence, vacation getaway, or investment property, this home offers limitless possibilities. Bring your vision, embrace the lifestyle, and capitalize on the value of this prime location! ***NO FLOOD INSURANCE REQUIRED! *** New Water Heater 2022. Note: Bulkhead and pier needs repair. Oversized Two Car Garage is a rare find on waterfront! Garage is complete with electric, built-in workbench and additional cabinetry for storage and garage door opener. Potential for an in-law suite or apartment above?!? Check with Baltimore County as similar modification was done on same street. Schedule your showing today and make this waterfront gem yours before it's too late! Conveniently located off North Cove Road and 695; near Sparrows Point, Tradepoint Atlantic, North Point State Park, Hart-Miller Island, Fort Howard Park, and the New Sparrows Point Park.
Sold for $379,900
$379,900
3932 Glenhurst Rd, Baltimore, MD 21222
4beds
1,296sqft
Single Family Residence
Built in 1924
9,100 Square Feet Lot
$386,800 Zestimate®
$293/sqft
$2,249 Estimated rent
Home value
$386,800
$352,000 - $425,000
$2,249/mo
Zestimate® history
Owner options
List your home for rent
$2,249/mo
Rent Zestimate®
Find your next renter with Zillow Rental Manager. Plus, with online applications, you can quickly screen prospective tenants – for free.
$2,249/mo
Rent Zestimate®
Refinance and save
$2,404/mo
Est. payment
Refinancing to a lower rate could help reduce your monthly payments and save thousands over the life of the loan.
$2,404/mo
Est. payment
Explore your selling options
Work with a Zillow partner agent
Leverage their expertise and Zillow's premium Showcase listings to get your home seen by more buyers.
Get startedList with your own agent
Get your home in front of millions of buyers by listing it on Zillow.
Learn how to do itSell it yourself
Take full control of how buyers see your home on Zillow by listing For Sale by Owner (FSBO).
List your homeWhat's special
Classic cape cod architectureCozy interiorsMove-in-ready interiorElectric built-in workbenchBreathtaking water viewsAdditional cabinetry for storageOversized two car garage
Zillow last checked:
Listing updated:
Listed by:
Kimberly Schoeberlein 410-477-1111,
Key Bridge Realty, LLC.
Bought with:
Daniel McGhee, 594571
Homeowners Real Estate
Source: Bright MLS,MLS#: MDBC2127970
Facts & features
Interior
Bedrooms & bathrooms
- Bedrooms: 4
- Bathrooms: 1
- Full bathrooms: 1
- Main level bathrooms: 1
- Main level bedrooms: 3
Rooms
- Room types: Living Room, Dining Room, Bedroom 2, Bedroom 3, Kitchen, Bedroom 1, Bathroom 1
Bedroom 1
- Features: Flooring - Carpet
- Level: Main
Bedroom 2
- Features: Flooring - Carpet
- Level: Main
Bedroom 3
- Features: Flooring - Luxury Vinyl Plank
- Level: Main
Bathroom 1
- Level: Main
Dining room
- Level: Main
Kitchen
- Features: Dining Area
- Level: Main
Living room
- Features: Window Treatments, Ceiling Fan(s)
- Level: Main
Heating
- Forced Air, Oil
Cooling
- Ceiling Fan(s), Central Air, Electric
Appliances
- Included: Disposal, Microwave, Oven/Range - Electric, Water Heater, Dishwasher, Freezer, Refrigerator
- Laundry: In Basement
Features
- Dining Area, Bathroom - Tub Shower, Ceiling Fan(s), Combination Kitchen/Dining, Entry Level Bedroom, Open Floorplan, Pantry, Plaster Walls
- Flooring: Carpet, Vinyl, Wood
- Doors: Six Panel
- Windows: Replacement, Vinyl Clad, Window Treatments
- Basement: Exterior Entry,Unfinished,Drainage System,Sump Pump
- Has fireplace: No
Interior area
- Total structure area: 2,160
- Total interior livable area: 1,296 sqft
- Finished area above ground: 1,296
- Finished area below ground: 0
Property
Parking
- Total spaces: 4
- Parking features: Storage, Garage Faces Rear, Garage Door Opener, Oversized, Asphalt, Private, Off Street, Detached, Driveway
- Garage spaces: 2
- Uncovered spaces: 2
Accessibility
- Accessibility features: None
Features
- Levels: Three
- Stories: 3
- Patio & porch: Porch, Enclosed, Patio
- Exterior features: Storage, Boat Storage
- Pool features: None
- Fencing: Chain Link,Partial
- Has view: Yes
- View description: Scenic Vista, River, Water, Street, Garden
- Has water view: Yes
- Water view: River,Water
- Waterfront features: Private Dock Site, River, Private Access, Swimming Allowed, Canoe/Kayak, Fishing Allowed, Boat - Powered, Sail
- Body of water: Back River
- Frontage length: Water Frontage Ft: 50
Lot
- Size: 9,100 Square Feet
- Dimensions: 1.00 x
- Features: Front Yard, Rear Yard, Rip-Rapped, SideYard(s)
Details
- Additional structures: Above Grade, Below Grade
- Parcel number: 04151501970052
- Zoning: RES
- Special conditions: Standard
Construction
Type & style
- Home type: SingleFamily
- Architectural style: Cape Cod
- Property subtype: Single Family Residence
Materials
- Vinyl Siding
- Foundation: Block
- Roof: Asphalt
Condition
- Good
- New construction: No
- Year built: 1924
- Major remodel year: 2020
Utilities & green energy
- Sewer: Public Sewer
- Water: Public
- Utilities for property: Electricity Available, Sewer Available, Water Available, Cable Available, Other Internet Service
Community & HOA
Community
- Security: Smoke Detector(s)
- Subdivision: Glenhurst
HOA
- Has HOA: No
Location
- Region: Baltimore
Financial & listing details
- Price per square foot: $293/sqft
- Tax assessed value: $313,767
- Annual tax amount: $3,427
- Date on market: 5/22/2025
- Listing agreement: Exclusive Right To Sell
- Listing terms: Cash,Conventional
- Ownership: Fee Simple
- Road surface type: Black Top
Price history
| Date | Event | Price |
|---|---|---|
| 7/18/2025 | Sold | $379,900$293/sqft |
Source:  Bright MLS #MDBC2127970 Report a problem Bright MLS #MDBC2127970 Report a problem | ||
| 7/12/2025 | Pending sale | $379,900$293/sqft |
Source: Bright MLS #MDBC2127970 Report a problem | ||
| 6/30/2025 | Contingent | $379,900$293/sqft |
Source: Bright MLS #MDBC2127970 Report a problem | ||
| 6/25/2025 | Price change | $379,900-5%$293/sqft |
Source: Bright MLS #MDBC2127970 Report a problem | ||
| 5/22/2025 | Listed for sale | $399,900+63.2%$309/sqft |
Source: Bright MLS #MDBC2127970 Report a problem | ||
| 11/20/2014 | Sold | $245,100+7%$189/sqft |
Source: Public Record Report a problem | ||
| 10/2/2014 | Listed for sale | $229,000-44.8%$177/sqft |
Source: RE/MAX First Choice #BC8470786 Report a problem | ||
| 8/14/2014 | Sold | $415,000-2.3%$320/sqft |
Source: Public Record Report a problem | ||
| 5/1/2008 | Listing removed | $424,900$328/sqft |
Source: Postlets #BC6581370 Report a problem | ||
| 4/11/2008 | Listed for sale | $424,900+20.7%$328/sqft |
Source: Postlets #BC6581370 Report a problem | ||
| 2/12/2007 | Sold | $352,000+302.3%$272/sqft |
Source: Public Record Report a problem | ||
| 2/11/2004 | Sold | $87,500+360.5%$68/sqft |
Source: Public Record Report a problem | ||
| 7/18/2001 | Sold | $19,000$15/sqft |
Source: Public Record Report a problem | ||
Public tax history
| Year | Property taxes | Tax assessment |
|---|---|---|
| 2025 | $3,615 +5.5% | $313,767 +11% |
| 2024 | $3,427 +12.3% | $282,733 +12.3% |
| 2023 | $3,051 +6.3% | $251,700 |
| 2022 | $2,870 +6.7% | $251,700 +13.4% |
| 2021 | $2,689 +7.2% | $221,900 +7.2% |
| 2020 | $2,509 +0.9% | $207,000 |
| 2019 | $2,487 +0.9% | $207,000 +1.7% |
| 2018 | $2,466 +0.9% | $203,467 +0.9% |
| 2017 | $2,445 -32.6% | $201,700 |
| 2016 | $3,627 | $201,700 |
| 2015 | $3,627 | $201,700 -0.5% |
| 2014 | $3,627 | $202,700 |
| 2013 | -- | $202,700 |
| 2012 | -- | $202,700 -16.8% |
| 2011 | -- | $243,700 +2.9% |
| 2010 | -- | $236,822 +3% |
| 2009 | -- | $229,916 +3.1% |
| 2008 | -- | $223,010 +15.7% |
| 2007 | -- | $192,826 +18.6% |
| 2006 | -- | $162,643 +22.8% |
| 2005 | -- | $132,460 +4% |
| 2004 | -- | $127,400 +4.1% |
| 2003 | -- | $122,340 +4.3% |
| 2002 | -- | $117,280 +0.1% |
| 2001 | -- | $117,110 |
Find assessor info on the county website
Neighborhood: 21222
Nearby homes
- $335,3002 bd1 ba1k sqft3934 Glenhurst Rd, Baltimore, MD 21222Off Market
- $235,500-- bd1 ba930 sqft3936 Glenhurst Rd, Baltimore, MD 21222Off Market
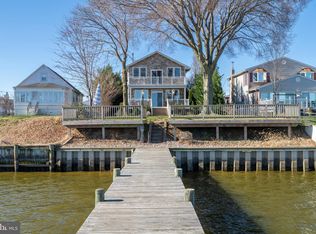
- $668,0004 bd4 ba2k sqft3930 Glenhurst Rd, Dundalk, MD 21222Sold
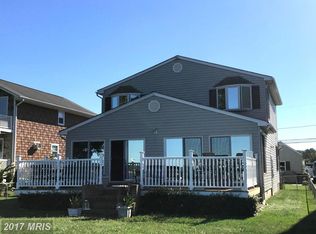
- $513,5002 bd2 ba2.2k sqft3928 Glenhurst Rd, Baltimore, MD 21222Off Market
- $299,900-- bd1 ba1.2k sqft3931 Glenhurst Rd, Dundalk, MD 21222Off Market
- $260,0002 bd2 ba912 sqft3929 Glenhurst Rd, Dundalk, MD 21222Sold
- $255,500-- bd1 ba1.3k sqft3935 Glenhurst Rd, Baltimore, MD 21222Off Market
- $481,1004 bd2 ba2.4k sqft3926 Glenhurst Rd, Dundalk, MD 21222Off Market
Nearby schools
GreatSchools rating
- 7/10Charlesmont Elementary SchoolGrades: PK-5Distance: 1.2 mi
- 2/10Sparrows Point Middle SchoolGrades: 6-8Distance: 3.3 mi
- 3/10Sparrows Point High SchoolGrades: 9-12Distance: 3.3 mi
Schools provided by the listing agent
- Elementary: Charlesmont
- Middle: Sparrows Point
- District: Baltimore County Public Schools
Source: Bright MLS. This data may not be complete. We recommend contacting the local school district to confirm school assignments for this home.
Get a cash offer in 3 minutes
Find out how much your home could sell for in as little as 3 minutes with a no-obligation cash offer.
Estimated market value
$386,800
Get a cash offer in 3 minutes
Find out how much your home could sell for in as little as 3 minutes with a no-obligation cash offer.
Estimated market value
$386,800
- Maryland
- Baltimore County
- Dundalk
- 21222
- 3932 Glenhurst Rd
Nearby cities
Nearby zip codes
Other Dundalk Topics
