Skip main navigation
Sold
  • Price Unknown

    3932 GLENLOCH WAY, Converse, TX 78109

    4beds
    1,978sqft
    Single Family Residence
    Built in 2023
    8,276.4 Square Feet Lot
    $321,000 Zestimate®
    $--/sqft
    $2,281 Estimated rent

    Home value

    $321,000

    $299,000 - $347,000

    $2,281/mo

    Zestimate® history
    Loading
    Loading...

    Owner options

    List your home for rent

    $2,281/mo

    Rent Zestimate®

    Find your next renter with Zillow Rental Manager. Plus, with online applications, you can quickly screen prospective tenants – for free.

    Learn more

    $2,281/mo

    Rent Zestimate®

    Refinance and save

    $250/mo

    Est. payment

    Refinancing to a lower rate could help reduce your monthly payments and save thousands over the life of the loan.

    See today's rates

    $250/mo

    Est. payment

    Explore your selling options

    Work with a Zillow partner agent

    Leverage their expertise and Zillow's premium Showcase listings to get your home seen by more buyers.

    Get started

    List with your own agent

    Get your home in front of millions of buyers by listing it on Zillow.

    Learn how to do it

    Sell it yourself

    Take full control of how buyers see your home on Zillow by listing For Sale by Owner (FSBO).

    List your home

    What's special

    Stainless steel appliancesCovered patioThoughtfully designed layoutEn-suite bathroomBeautifully conditioned garageFlex roomOpen-concept kitchen
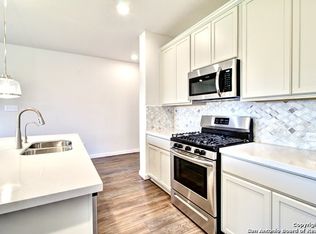
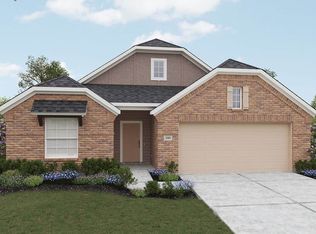
    OPEN HOUSE: Sunday February 16 from 12pm - 3pm This beautifully updated one-story home, by Brightland Homes, offers a thoughtfully designed layout with four bedrooms and two bathrooms. The spacious owner's suite boasts an enlarged closet and an added window in the sitting room for natural light. The en-suite bathroom features a double vanity, walk-in tiled shower, linen closet, and a window above the shower. The open-concept kitchen includes a center island with double sinks, a walk-in pantry, stainless steel appliances, a gas range, and a standard elite water system. Additional features include upgraded light fixtures and switch covers throughout, along with trendy accent walls in most rooms. A flex room off the foyer offers versatile space to suit your needs. The backyard is an entertainer's dream, featuring a 12x6 Cedor wood BBQ Grill Gazebo, a 12x20 stained platform with seven steps, and a 10x12 storage shed on a concrete slab. Two sitting areas, each with a 9x9 aluminum canopy and 400 feet of outdoor lighting, provide the perfect setting for outdoor enjoyment. The three-side brick exterior, covered patio, zoned sprinkler system, and beautifully conditioned garage that can serve as a sitting area or be used as a traditional garage make this home truly special. Whether you're hosting guests or enjoying the quiet comfort of your own space, this home is ready to impress.

    Zillow last checked:

    Listing updated:

    Listed by:

    Adriana Rodriguez TREC #703275 (210) 388-2263,

    Keller Williams City-View

    Source: LERA MLS,MLS#: 1838904MLS Logo

    Facts & features

    Interior

    Bedrooms & bathrooms
    • Bedrooms: 4
    • Bathrooms: 2
    • Full bathrooms: 2
    Primary bedroom
    • Features: Walk-In Closet(s), Full Bath
    • Area: 308
    • Dimensions: 14 x 22
    Bedroom 2
    • Area: 143
    • Dimensions: 13 x 11
    Bedroom 3
    • Area: 110
    • Dimensions: 10 x 11
    Bedroom 4
    • Area: 132
    • Dimensions: 11 x 12
    Primary bathroom
    • Features: Shower Only, Double Vanity
    • Area: 100
    • Dimensions: 10 x 10
    Family room
    • Area: 224
    • Dimensions: 16 x 14
    Kitchen
    • Area: 182
    • Dimensions: 14 x 13
    Office
    • Area: 120
    • Dimensions: 12 x 10
    Heating
    • Central, Natural Gas
    Cooling
    • Central Air
    Appliances
    • Included: Self Cleaning Oven, Microwave, Range, Gas Cooktop, Disposal, Dishwasher, Vented Exhaust Fan, Gas Water Heater
    • Laundry: Main Level, Washer Hookup, Dryer Connection
    Features
    • One Living Area, Kitchen Island, Breakfast Bar, Pantry, Study/Library, Secondary Bedroom Down, High Ceilings, Open Floorplan, High Speed Internet, Walk-In Closet(s), Master Downstairs, Ceiling Fan(s), Programmable Thermostat
    • Flooring: Carpet, Vinyl
    • Has basement: No
    • Attic: Pull Down Stairs,Storage Only
    • Has fireplace: No
    • Fireplace features: Not Applicable
    Interior area
    • Total structure area: 1,978
    • Total interior livable area: 1,978 sqft

    Property

    Parking
    • Total spaces: 2
    • Parking features: Two Car Garage, Attached, Garage Door Opener
    • Attached garage spaces: 2
    Features
    • Levels: One
    • Stories: 1
    • Patio & porch: Covered
    • Exterior features: Sprinkler System, Rain Gutters, Lighting
    • Pool features: None
    • Fencing: Privacy
    Lot
    • Size: 8,276 sqft
    • Dimensions: 200X50
    Details
    • Additional structures: Shed(s), Gazebo
    • Parcel number: 050801250080

    Construction

    Type & style
    • Home type: SingleFamily
    • Architectural style: Texas Hill Country
    • Property subtype: Single Family Residence
    Materials
    • Brick, Stone, Fiber Cement
    • Foundation: Slab
    • Roof: Composition
    Condition
    • Pre-Owned
    • New construction: No
    • Year built: 2023
    Details
    • Builder name: Brightland Homes

    Utilities & green energy

    • Sewer: Sewer System
    • Water: Water System
    • Utilities for property: Cable Available
    Green energy
    • Green verification: HERS 0-85
    • Indoor air quality: Integrated Pest Management
    • Water conservation: Low Flow Commode

    Community & neighborhood

    Security
    • Security features: Smoke Detector(s), Carbon Monoxide Detector(s)
    Community
    • Community features: Playground
    Location
    • Region: Converse
    • Subdivision: Caledonian

    HOA & financial

    HOA
    • Has HOA: Yes
    • HOA fee: $250 annually
    • Association name: GREAT AMERICAS COMPANY

    Other

    Other facts
    • Listing terms: Conventional,FHA,VA Loan,Cash

    Price history

    DateEventPrice
    3/10/2025Sold--
    Source: LERA MLS #1838904 Report a problem
    3/4/2025Pending sale$335,000$169/sqft
    Source: LERA MLS #1838904 Report a problem
    2/19/2025Contingent$335,000$169/sqft
    Source: LERA MLS #1838904 Report a problem
    2/15/2025Listed for sale$335,000$169/sqft
    Source: LERA MLS #1838904 Report a problem
    2/10/2025Contingent$335,000$169/sqft
    Source: LERA MLS #1838904 Report a problem
    2/1/2025Listed for sale$335,000+0.1%$169/sqft
    Source: LERA MLS #1838904 Report a problem
    11/20/2023Sold--
    Source: LERA MLS #1707048 Report a problem
    10/30/2023Pending sale$334,824$169/sqft
    Source: LERA MLS #1707048 Report a problem
    10/14/2023Price change$334,824-4.3%$169/sqft
    Source: LERA MLS #1707048 Report a problem
    9/15/2023Price change$349,824-2.8%$177/sqft
    Source: LERA MLS #1707048 Report a problem
    8/8/2023Price change$359,824-1.1%$182/sqft
    Source: LERA MLS #1707048 Report a problem
    8/2/2023Listed for sale$363,824$184/sqft
    Source: LERA MLS #1707048 Report a problem

    Public tax history

    YearProperty taxesTax assessment
    2025$6,102 -6.1%$333,960 -3.3%
    2024$6,500 +771.8%$345,420 +785.7%
    2023$746 $39,000 -8.9%
    2022-- $42,800 +45.6%
    2021$313 $29,400 +1.7%
    2020$313 $28,900

    Find assessor info on the county website

    Neighborhood: 78109

    Nearby schools

    GreatSchools rating
    Schools provided by the listing agent
    • District: Judson

    Source: LERA MLS. This data may not be complete. We recommend contacting the local school district to confirm school assignments for this home.

    Get a cash offer in 3 minutes
    Find out how much your home could sell for in as little as 3 minutes with a no-obligation cash offer.
    Estimated market value
    $321,000
    Get a cash offer in 3 minutes
    Find out how much your home could sell for in as little as 3 minutes with a no-obligation cash offer.
    Estimated market value
    $321,000