Skip main navigation
For sale
  • Price cut: $10K (5/12)
    $655,000

    3932 Harrison Ct, Carrollton, TX 75010

    4beds
    3,923sqft
    : 
    Loading
    Get pre-qualified
    Single Family Residence
    Built in 1997
    0.28 Acres Lot
    $639,800 Zestimate®
    $167/sqft
    $33/mo HOA

    What's special

    New patio gazeboStainless steel deep sinkNew carpet throughoutEnormous bonus roomSpacious cul-de-sac homeQuartzite countertopsThoughtfully designed floor plan
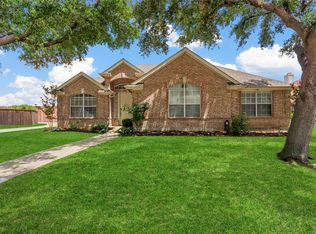
    Welcome to 3932 Harrison Ct, a spacious cul-de-sac home in the sought-after Oakwood Springs neighborhood. Step inside to discover a soaring ceiling and a thoughtfully designed floor plan. At 3,923 sq ft, this single-owner home features multiple large living rooms and family rooms ensuring there is ample space and privacy for everyone! The upstairs family room serves as a versatile space for relaxation or entertainment, while the enormous bonus room provides endless possibilities— a home theater, a game room, a 5th bedroom, or an additional living area. New carpet throughout and freshly painted rooms and cabinets make this home feel clean and modern. Two NEW HVAC systems with a 10-year warranty offers peace of mind for years to come! Recent kitchen upgrades including quartzite countertops, a stainless steel deep sink, matching stainless steel appliances, and a gas cooktop. So many thoughtful design touches such as the walk-in pantry, spacious laundry room with sink, large kitchen island, generous closet space, convenient storage shed, and more! You'll love cool evening drinks under the new patio gazebo! The expansive 0.28-acre lot offers plenty of room for a future pool to add to the patio and 7ft privacy fence, creating your own private oasis. Gas line available to the patio. Located just minutes from major highways and DFW Airport, this home offers unparalleled convenience for commuters and travelers. Excellent schools, parks, and shopping centers are close by, making this an ideal location for families. The community features a pool, clubhouse, tennis courts, playground, and more! Greenbelt behind the home provides a birdwatchers delight attracting blue jays, cardinals, egrets, and geese! Note that this home is 597 sq ft larger than indicated in public record, weighing in at almost 4,000 sq ft! Don't miss the opportunity to own an exceptional property that combines spacious living, a prime location, and the potential for a custom outdoor retreat.
    138 days
    |
    343
    |
    12
    |

    Zillow last checked:

    Listing updated:

    Listed by:

    Eric Hinton 0722483 972-691-9987,

    CENTURY 21 Judge Fite Co. 972-691-9987

    Source: NTREIS,MLS#: 21183794

    Loading...

      Facts & features

      Interior

      Bedrooms & bathrooms
      • Bedrooms: 4
      • Bathrooms: 4
      • Full bathrooms: 3
      • 1/2 bathrooms: 1
      Primary bedroom
      • Features: Ceiling Fan(s), Walk-In Closet(s)
      • Level: First
      • Dimensions: 19 x 15
      Bedroom
      • Features: Ceiling Fan(s), Walk-In Closet(s)
      • Level: Second
      • Dimensions: 11 x 17
      Bedroom
      • Features: Ceiling Fan(s), Walk-In Closet(s)
      • Level: Second
      • Dimensions: 11 x 17
      Bedroom
      • Features: Ceiling Fan(s), Walk-In Closet(s)
      • Level: Second
      • Dimensions: 15 x 13
      Primary bathroom
      • Features: Built-in Features, Jetted Tub, Linen Closet, Sitting Area in Primary, Separate Shower
      • Level: First
      • Dimensions: 12 x 14
      Bonus room
      • Level: Second
      • Dimensions: 19 x 21
      Breakfast room nook
      • Level: First
      • Dimensions: 12 x 13
      Dining room
      • Level: First
      • Dimensions: 11 x 16
      Family room
      • Level: Second
      • Dimensions: 15 x 22
      Other
      • Features: Built-in Features
      • Level: Second
      • Dimensions: 12 x 5
      Other
      • Features: Built-in Features, Dual Sinks, Jack and Jill Bath, Linen Closet
      • Level: Second
      • Dimensions: 19 x 6
      Half bath
      • Level: First
      • Dimensions: 5 x 5
      Kitchen
      • Features: Breakfast Bar, Built-in Features, Eat-in Kitchen, Granite Counters, Kitchen Island, Pantry
      • Level: First
      • Dimensions: 16 x 14
      Laundry
      • Features: Built-in Features, Utility Sink
      • Level: First
      • Dimensions: 6 x 12
      Living room
      • Level: First
      • Dimensions: 19 x 14
      Living room
      • Features: Ceiling Fan(s), Fireplace
      • Level: First
      • Dimensions: 18 x 24
      Heating
      • Central, Natural Gas
      Cooling
      • Central Air, Ceiling Fan(s), Electric
      Appliances
      • Included: Some Gas Appliances, Dishwasher, Disposal, Gas Oven, Gas Range, Microwave, Plumbed For Gas
      • Laundry: Washer Hookup, Electric Dryer Hookup, Laundry in Utility Room
      Features
      • Cathedral Ceiling(s), Eat-in Kitchen, Granite Counters, High Speed Internet, Kitchen Island, Open Floorplan, Pantry, Walk-In Closet(s)
      • Flooring: Carpet, Ceramic Tile
      • Has basement: No
      • Number of fireplaces: 1
      • Fireplace features: Gas, Glass Doors
      Interior area
      • Total interior livable area: 3,923 sqft
      Video & virtual tour

      Property

      Parking
      • Total spaces: 2
      • Parking features: Alley Access, Door-Multi, Garage Faces Rear
      • Attached garage spaces: 2
      Features
      • Levels: Two
      • Stories: 2
      • Patio & porch: Covered
      • Exterior features: Fire Pit, Rain Gutters
      • Pool features: None
      • Fencing: Wood
      Lot
      • Size: 0.28 Acres
      • Features: Cul-De-Sac, Interior Lot
      Details
      • Additional structures: Shed(s)
      • Parcel number: R177657

      Construction

      Type & style
      • Home type: SingleFamily
      • Architectural style: Detached
      • Property subtype: Single Family Residence
      Materials
      • Brick
      • Foundation: Slab
      • Roof: Composition
      Condition
      • Year built: 1997

      Utilities & green energy

      • Sewer: Public Sewer
      • Water: Public
      • Utilities for property: Sewer Available, Water Available

      Community & HOA

      Community
      • Features: Curbs, Sidewalks
      • Security: Carbon Monoxide Detector(s), Smoke Detector(s)
      • Subdivision: Oakwood Spgs Add Ph 2
      HOA
      • Has HOA: Yes
      • Services included: All Facilities, Association Management
      • HOA fee: $200 semi-annually
      • HOA name: Indian Creek Hoa
      • HOA phone: 972-881-7488
      Location
      • Region: Carrollton

      Financial & listing details

      • Price per square foot: $167/sqft
      • Tax assessed value: $572,639
      • Annual tax amount: $8,838
      • Date on market: 2/19/2026
      • Cumulative days on market: 139 days
      • Listing terms: Cash,Conventional,FHA,VA Loan

        Estimated market value

        $639,800

        $608,000 - $672,000

        $3,713/mo

        Price history

        DateEventPrice
        5/12/2026Price change$655,000-1.5%$167/sqft
        Source: NTREIS #21183794 Report a problem
        4/24/2026Price change$665,000-1.5%$170/sqft
        Source: NTREIS #21183794 Report a problem
        2/19/2026Listed for sale$675,000+0.7%$172/sqft
        Source: NTREIS #21183794 Report a problem
        8/13/2025Listing removed$670,000$171/sqft
        Source: NTREIS #20901115 Report a problem
        6/11/2025Price change$670,000-0.7%$171/sqft
        Source: NTREIS #20901115 Report a problem
        5/22/2025Listed for sale$675,000$172/sqft
        Source: NTREIS #20901115 Report a problem
        5/16/2025Contingent$675,000$172/sqft
        Source: NTREIS #20901115 Report a problem
        4/24/2025Listed for sale$675,000$172/sqft
        Source: NTREIS #20901115 Report a problem

        Public tax history

        YearProperty taxesTax assessment
        2025$4,060 -16.5%$527,076 +10%
        2024$4,859 +2.6%$479,160 +10%
        2023$4,736 -23.5%$435,600 +10%
        2022$6,192 -5.1%$396,000 -4.2%
        2021$6,526 -5.8%$413,555 +7%
        2020$6,927 +2.3%$386,437 -0.9%
        2019$6,768 +6%$389,910 +22.1%
        2018$6,383 +13.8%$319,370 +4.6%
        2017$5,608 $305,315 +10%
        2016$5,608 +14%$277,559 +10%
        2015$4,920 $252,326 +10%
        2014$4,920 $229,387 +7.8%
        2013$4,920 $212,863 +0.6%
        2012-- $211,680 +1.3%
        2011-- $208,904 +0.4%
        2010-- $208,150 -2.3%
        2009-- $212,945 +0.5%
        2007$3,722 -4.9%$211,964 +2.2%
        2006$3,915 +2.1%$207,315 +2.4%
        2005$3,834 $202,484 -0.1%
        2004-- $202,604 +0.1%
        2003-- $202,309 +0.7%
        2002-- $200,920 +6.9%
        2001-- $187,990

        Find assessor info on the county website

        Monthly payment

        Est. payment

        Payment breakdown

        Explore the cost of this home by adjusting the details. Changes won't be saved.
        All calculations are estimates and provided by Zillow, Inc. for informational purposes only. Actual amounts may vary.
        HOA fees may include property taxes on listings classified as Co-Ops. Contact the listing agent and/or owner for fee details.
        Mortgage interest rates are dependent on a number of factors, including credit score, down payment, and repayment length. Interest rate data provided by Zillow Group Marketplace, Inc. as of 1/1/1970 from various mortgage lenders with which we have lead or other similar arrangements; the Estimated Payment is an average of those rates.
        See how much you could borrow to make a competitive offer.

        Climate risks

        Neighborhood: Indian Creek

        Getting around

        16 / 100
        Car-Dependent
        0 / 100
        No Nearby Transit
        31 / 100
        Somewhat Bikeable

        Nearby schools

        GreatSchools rating
        Schools provided by the listing agent
        • Elementary: Coyote Ridge
        • Middle: Creek Valley
        • High: Hebron
        • District: Lewisville ISD

        Source: NTREIS. This data may not be complete. We recommend contacting the local school district to confirm school assignments for this home.

        A local agent can set up tours, give advice and negotiate with sellers.

        A local lender can help you make sure your offer is ready when you are.

        Browse local experts

        Similar homes

        Skip to the end of the carouselSkip to the beginning of the carousel