The Edison II builds on the popular Edison design with added space and flexibility for the way you live. The open kitchen, dining, and family room create a natural gathering place, while a dedicated upstairs bonus room gives you the freedom to create a workspace, hobby area, or personal retreat. The private primary suite provides a relaxing escape, and the patio extends your living space outdoors. Whether your days are busy or relaxed, the Edison II provides the balance of comfort and adaptability that makes a home feel effortless.
Active
$379,990
3932 HOLSTEIN Way, Green Cove Springs, FL 32043
5beds
2,289sqft
:
Get pre-qualified$2,564/mo
Single Family Residence
Built in 2026
6,000 Square Feet Lot
$-- Zestimate®
$166/sqft
$52/mo HOA
What's special
Dedicated upstairs bonus roomFamily roomPrivate primary suiteOpen kitchen
- 2 days |
- 53 |
- 10 |
Zillow last checked:
Listing updated:
Listed by:
NANCY PRUITT 904-543-3237,
OLYMPUS EXECUTIVE REALTY, INC 407-469-2000
Source: realMLS,MLS#: 2158078
Facts & features
Interior
Bedrooms & bathrooms
- Bedrooms: 5
- Bathrooms: 3
- Full bathrooms: 3
Primary bedroom
- Level: First
- Area: 210 Square Feet
- Dimensions: 15.00 x 14.00
Bedroom 2
- Level: First
- Area: 121 Square Feet
- Dimensions: 11.00 x 11.00
Bedroom 3
- Level: First
- Area: 132 Square Feet
- Dimensions: 11.00 x 12.00
Bedroom 4
- Level: First
- Area: 110 Square Feet
- Dimensions: 11.00 x 10.00
Primary bathroom
- Description: Shower
- Level: First
Dining room
- Level: First
- Area: 72 Square Feet
- Dimensions: 8.00 x 9.00
Great room
- Level: First
- Area: 255 Square Feet
- Dimensions: 15.00 x 17.00
Kitchen
- Level: First
- Area: 90 Square Feet
- Dimensions: 10.00 x 9.00
Other
- Description: Patio
- Level: First
- Area: 210 Square Feet
- Dimensions: 15.00 x 14.00
Heating
- Central, Electric
Cooling
- Central Air
Appliances
- Included: Dishwasher, Disposal, Electric Range, Electric Water Heater, Microwave
- Laundry: Electric Dryer Hookup, Upper Level
Features
- Entrance Foyer, Kitchen Island, Open Floorplan, Pantry, Primary Bathroom - Shower No Tub, Split Bedrooms, Walk-In Closet(s)
- Flooring: Carpet, Laminate, Tile
Interior area
- Total structure area: 2,600
- Total interior livable area: 2,289 sqft
Property
Parking
- Total spaces: 2
- Parking features: Attached, Garage, Garage Door Opener
- Attached garage spaces: 2
Features
- Levels: One
- Stories: 1
- Patio & porch: Covered
- Has view: Yes
- View description: Trees/Woods
Lot
- Size: 6,000 Square Feet
- Dimensions: 50 x 120
- Features: Cleared
Details
- Parcel number: 33052501055600443
- Zoning description: Residential
Construction
Type & style
- Home type: SingleFamily
- Architectural style: Ranch,Traditional
- Property subtype: Single Family Residence
Materials
- Fiber Cement, Frame
- Roof: Shingle
Condition
- Under Construction
- New construction: Yes
- Year built: 2026
Utilities & green energy
- Sewer: Public Sewer
- Water: Public
- Utilities for property: Cable Available, Cable Connected, Electricity Available, Electricity Connected, Sewer Available, Sewer Connected, Water Available
Community & HOA
Community
- Security: Carbon Monoxide Detector(s), Smoke Detector(s)
- Subdivision: Amberly
HOA
- Has HOA: Yes
- Amenities included: None
- HOA fee: $626 annually
- HOA name: FIRST SERVICE RESIDENTIAL
- HOA phone: 904-733-3334
Location
- Region: Green Cove Springs
Financial & listing details
- Price per square foot: $166/sqft
- Tax assessed value: $20,000
- Annual tax amount: $2,823
- Date on market: 7/31/2026
- Listing terms: Cash,Conventional,FHA,VA Loan
- Road surface type: Asphalt
Estimated market value
Not available
Estimated sales range
Not available
Not available
Price history
| Date | Event | Price |
|---|---|---|
| 7/31/2026 | Listed for sale | $379,990$166/sqft |
Source:  realMLS #2158078 Report a problem realMLS #2158078 Report a problem | ||
Public tax history
| Year | Property taxes | Tax assessment |
|---|---|---|
| 2025 | -- | $20,000 |
Find assessor info on the county website
Monthly payment
Est. payment
Payment breakdown
Explore the cost of this home by adjusting the details. Changes won't be saved.Climate risks
Neighborhood: 32043
Nearby schools
GreatSchools rating
- 7/10Shadowlawn Elementary SchoolGrades: PK-6Distance: 0.2 mi
- 7/10Lake Asbury Junior High SchoolGrades: 7-8Distance: 2.1 mi
- 5/10Clay High SchoolGrades: PK,9-12Distance: 6.3 mi
Schools provided by the listing agent
- Elementary: Shadowlawn
- Middle: Lake Asbury
- High: Clay
Source: realMLS. This data may not be complete. We recommend contacting the local school district to confirm school assignments for this home.
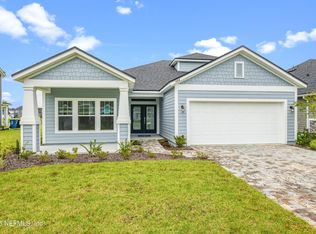
- $369,9903 bd2 ba1.7k sqft3936 Holstein Way, Green Cove Springs, FL 32043Sold
- $20,000-- bd-- ba-- sqft3867 Holstein Way, Green Cove Springs, FL 32043Off Market
- $20,000-- bd-- ba-- sqft3873 Holstein Way, Green Cove Springs, FL 32043Off Market
- $20,000-- bd-- ba-- sqft3881 Holstein Way, Green Cove Springs, FL 32043Off Market
- $20,000-- bd-- ba-- sqft3909 Holstein Way, Green Cove Springs, FL 32043Off Market
- $20,000-- bd-- ba-- sqft3840 Holstein Way, Green Cove Springs, FL 32043Off Market
- $20,000-- bd-- ba-- sqft3864 Holstein Way, Green Cove Springs, FL 32043Off Market
- $20,000-- bd-- ba-- sqft3880 Holstein Way, Green Cove Springs, FL 32043Off Market
A local agent can set up tours, give advice and negotiate with sellers.
A local lender can help you make sure your offer is ready when you are.
Similar homes
- $374,9904 bd3 ba2.2k sqft3906 HOLSTEIN Way, Green Cove Springs, FL 32043New Construction
 realMLS
 - $379,4904 bd3 ba2.1k sqft3852 HOLSTEIN Way, Green Cove Springs, FL 32043New Construction
 realMLS
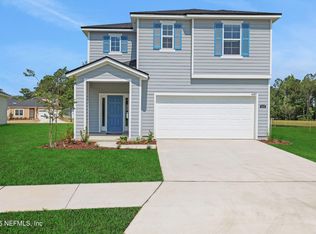
 - $384,9904 bd2 ba2.5k sqft3897 HOLSTEIN Way, Green Cove Springs, FL 32043New Construction
 realMLS
 - $431,9905 bd4 ba2.7k sqft3844 HOLSTEIN Way, Green Cove Springs, FL 32043New Construction
 realMLS
 - $369,9904 bd3 ba2.2k sqft3829 HOLSTEIN Way, Green Cove Springs, FL 32043New ConstructionrealMLS
- $369,9904 bd3 ba2.2k sqft3890 HOLSTEIN Way, Green Cove Springs, FL 32043New ConstructionrealMLS
- $349,9904 bd3 ba2.1k sqft3819 HOLSTEIN Way, Green Cove Springs, FL 32043New ConstructionrealMLS
- from $431,9904 bd4 ba2.7k sqftStonehurst II Plan, Amberly, Green Cove Springs, FL 32043New ConstructionDream Finders Homes
- from $419,9904 bd4 ba2.9k sqftAuburn II Plan, Amberly, Green Cove Springs, FL 32043New ConstructionDream Finders Homes
- from $441,9905 bd4 ba2.9k sqftSt. Johns Plan, Amberly, Green Cove Springs, FL 32043New ConstructionDream Finders Homes
- $339,9903 bd3 ba2.2k sqft3431 HUMPHREY Street, Green Cove Springs, FL 32043New ConstructionrealMLS
- from $341,9903 bd2 ba1.7k sqftCamden Plan, Amberly, Green Cove Springs, FL 32043New ConstructionDream Finders Homes
- from $403,9904 bd2 ba2.2k sqftFleming II Plan, Hyland Trail, Green Cove Springs, FL 32043New ConstructionDream Finders Homes
- from $299,9904 bd2 ba1.7k sqftAvery Plan, Amberly, Green Cove Springs, FL 32043New ConstructionDream Finders Homes
- $397,9005 bd3 ba1.9k sqft3111 COTTAGE HILL Place, Green Cove Springs, FL 32043New ConstructionrealMLS
- $404,8155 bd3 ba2.5k sqft2764 LAUREL FALLS Drive, Green Cove Springs, FL 32043New ConstructionMLS ID #2156092, NANCY PRUITT. realMLS
- $384,9004 bd2 ba1.8k sqft3110 COTTAGE HILL Place, Green Cove Springs, FL 32043New ConstructionrealMLS
- $377,9004 bd2 ba1.8k sqft3135 COTTAGE HILL Place, Green Cove Springs, FL 32043New ConstructionrealMLS
- $397,0003 bd3 ba2.3k sqft3108 TUPELO Loop, Green Cove Springs, FL 32043For SaleMLS ID #2121349, CHERYA CAVANAUGH. realMLS
- $399,4904 bd3 ba2.1k sqft3312 WILLOWLEAF Lane, Green Cove Springs, FL 32043New ConstructionrealMLS
