
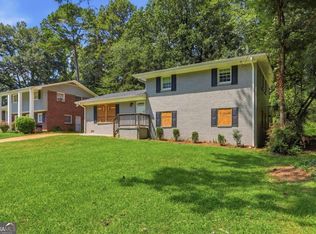
At $260,000, you're not choosing between location and condition. You're getting both. A four sided brick ranch in Decatur with two full baths, an oversized garage, and a private lot surrounded by mature trees. Pull into the driveway and the lot sets the tone immediately. Inside, a generous foyer opens to the family room, which flows into the kitchen with white cabinetry, fresh countertops, and stainless steel appliances. Upgraded tile flooring runs through the main living areas while refinished hardwood anchors the dining room. Decatur 30035 puts you minutes from I-20 and I-285 without the price tag of living closer in. Covington Highway keeps everyday errands within reach, and the neighborhood has the settled, established feel that comes from decades of homeownership on every block. At this price, in this location, with this condition, the math is simple. Call your agent today for a private showing.
Pending
Price cut: $7.4K (7/27)
$242,500
3932 Jane Marie Ln, Decatur, GA 30035
3beds
1,825sqft
Single Family Residence, Residential
Built in 1963
0.43 Acres Lot
$240,400 Zestimate®
$133/sqft
$-- HOA
What's special
- 199 days
- 273
- 3
Zillow last checked:
Listing updated:
Listed by:
Joshua Keen,
Keller Williams Realty Metro Atlanta 404-564-5560
Source: FMLS GA,MLS#: 7726461
Facts & features
Interior
Bedrooms & bathrooms
- Bedrooms: 3
- Bathrooms: 2
- Full bathrooms: 2
- Main level bathrooms: 2
- Main level bedrooms: 3
Rooms
- Room types: Family Room
Primary bedroom
- Features: Master on Main
- Level: Master on Main
Bedroom
- Features: Master on Main
Primary bathroom
- Features: Tub/Shower Combo
Dining room
- Features: Separate Dining Room
Kitchen
- Features: Cabinets White, Stone Counters, View to Family Room
Heating
- Central
Cooling
- Central Air
Appliances
- Included: Dishwasher, Electric Range, Refrigerator, Microwave
- Laundry: Main Level, Other
Features
- Entrance Foyer, Other
- Flooring: Hardwood
- Windows: None
- Basement: Crawl Space
- Has fireplace: No
- Fireplace features: None
- Common walls with other units/homes: No Common Walls
Interior area
- Total structure area: 1,825
- Total interior livable area: 1,825 sqft
- Finished area above ground: 1,825
- Finished area below ground: 0
Video & virtual tour
Property
Parking
- Total spaces: 1
- Parking features: Attached, Garage
- Attached garage spaces: 1
Accessibility
- Accessibility features: None
Features
- Levels: One
- Stories: 1
- Exterior features: Other
- Pool features: None
- Spa features: None
- Fencing: None
- Has view: Yes
- View description: Neighborhood
- Waterfront features: None
- Body of water: None
Lot
- Size: 0.43 Acres
- Dimensions: 80x176
- Features: Back Yard, Front Yard, Other
Details
- Additional structures: None
- Parcel number: 15 221 06 107
- Other equipment: None
- Horse amenities: None
Construction
Type & style
- Home type: SingleFamily
- Architectural style: Ranch
- Property subtype: Single Family Residence, Residential
Materials
- Brick, Brick 4 Sides
- Foundation: None
- Roof: Composition
Condition
- Resale
- New construction: No
- Year built: 1963
Utilities & green energy
- Electric: 110 Volts
- Sewer: Public Sewer
- Water: Public
- Utilities for property: Cable Available, Electricity Available, Natural Gas Available, Phone Available, Sewer Available, Water Available
Green energy
- Energy efficient items: None
- Energy generation: None
Community & HOA
Community
- Features: Public Transportation, Near Public Transport, Near Schools, Near Shopping
- Security: Smoke Detector(s)
- Subdivision: Pendley Hills
HOA
- Has HOA: No
Location
- Region: Decatur
Financial & listing details
- Price per square foot: $133/sqft
- Tax assessed value: $253,300
- Annual tax amount: $4,884
- Date on market: 2/27/2026
- Cumulative days on market: 198 days
- Electric utility on property: Yes
- Road surface type: Asphalt
Estimated market value
$240,400
$228,000 - $252,000
$2,036/mo
Price history
| Date | Event | Price |
|---|---|---|
| 8/21/2026 | Pending sale | $242,500$133/sqft |
Source:  GAMLS #10700115 Report a problem GAMLS #10700115 Report a problem | ||
| 7/27/2026 | Price change | $242,500-3%$133/sqft |
Source: GAMLS #10700115 Report a problem | ||
| 7/10/2026 | Price change | $249,900-3.9%$137/sqft |
Source: GAMLS #10700115 Report a problem | ||
| 5/28/2026 | Price change | $260,000-2.8%$142/sqft |
Source: GAMLS #10700115 Report a problem | ||
| 5/7/2026 | Price change | $267,500-2.7%$147/sqft |
Source: GAMLS #10700115 Report a problem | ||
| 4/13/2026 | Price change | $275,000-1.8%$151/sqft |
Source: GAMLS #10700115 Report a problem | ||
| 3/20/2026 | Price change | $280,000-1.8%$153/sqft |
Source: GAMLS #10700115 Report a problem | ||
| 2/27/2026 | Listed for sale | $285,000+9.2%$156/sqft |
Source: GAMLS #10700115 Report a problem | ||
| 4/6/2022 | Sold | $261,000-11.5%$143/sqft |
Source:  FMLS GA #6996987 Report a problem FMLS GA #6996987 Report a problem | ||
| 2/12/2022 | Pending sale | $295,000$162/sqft |
Source: FMLS GA #6996987 Report a problem | ||
| 2/10/2022 | Listed for sale | $295,000$162/sqft |
Source: GAMLS #10020162 Report a problem | ||
| 2/8/2022 | Contingent | $295,000$162/sqft |
Source: FMLS GA #6996987 Report a problem | ||
| 2/2/2022 | Price change | $295,000+18%$162/sqft |
Source: FMLS GA #6996987 Report a problem | ||
| 10/25/2021 | Pending sale | $249,900$137/sqft |
Source: FMLS GA #6939460 Report a problem | ||
| 10/20/2021 | Listed for sale | $249,900$137/sqft |
Source: FMLS GA #6939460 Report a problem | ||
| 10/18/2021 | Contingent | $249,900$137/sqft |
Source: FMLS GA #6939460 Report a problem | ||
| 10/15/2021 | Pending sale | $249,900$137/sqft |
Source: GAMLS #9046377 Report a problem | ||
| 9/11/2021 | Price change | $249,900-2%$137/sqft |
Source: FMLS GA #6939460 Report a problem | ||
| 9/7/2021 | Price change | $254,900-1.9%$140/sqft |
Source: FMLS GA #6939460 Report a problem | ||
| 9/3/2021 | Listed for sale | $259,900+200.5%$142/sqft |
Source: FMLS GA #6939460 Report a problem | ||
| 9/12/2007 | Sold | $86,500-34.3%$47/sqft |
Source: Public Record Report a problem | ||
| 4/25/2007 | Sold | $131,636-15.1%$72/sqft |
Source: Public Record Report a problem | ||
| 3/15/2006 | Sold | $155,000$85/sqft |
Source: Public Record Report a problem | ||
Public tax history
| Year | Property taxes | Tax assessment |
|---|---|---|
| 2025 | $4,884 -2% | $101,320 -2.3% |
| 2024 | $4,985 +0.4% | $103,680 -0.7% |
| 2023 | $4,965 +19.5% | $104,400 +20.3% |
| 2022 | $4,153 +34.9% | $86,760 +39.3% |
| 2021 | $3,078 +14% | $62,280 +16% |
| 2020 | $2,701 +4.6% | $53,680 +5.3% |
| 2019 | $2,582 +29.8% | $50,960 +36.4% |
| 2018 | $1,988 -2.8% | $37,360 -3.1% |
| 2017 | $2,045 +10.4% | $38,560 +13% |
| 2016 | $1,853 | $34,120 +46.1% |
| 2014 | $1,853 | $23,360 +45.3% |
| 2013 | -- | $16,080 -25% |
| 2012 | -- | $21,440 -8.1% |
| 2011 | -- | $23,328 -44.2% |
| 2010 | $2,022 | $41,840 |
| 2009 | $2,022 -20.7% | $41,840 -25.7% |
| 2008 | $2,550 +267.7% | $56,320 |
| 2007 | $694 | $56,320 |
| 2006 | $694 +11.2% | $56,320 |
| 2005 | $624 +4.1% | $56,320 |
| 2004 | $599 +6.9% | $56,320 -4.9% |
| 2003 | $561 +44.8% | $59,240 +12% |
| 2002 | $387 +261.3% | $52,880 |
| 2001 | $107 | $52,880 |
Find assessor info on the county website
Monthly payment
Est. payment
Payment breakdown
Explore the cost of this home by adjusting the details. Changes won't be saved.Climate risks
Neighborhood: 30035
Nearby schools
Schools provided by the listing agent
- Elementary: Rowland
- Middle: Mary McLeod Bethune
- High: Towers
Source: FMLS GA. This data may not be complete. We recommend contacting the local school district to confirm school assignments for this home.
Similar homes
- $--3 bd2 ba1.6k sqft1702 Danrich Dr, Decatur, GA 30032Auction
 Auction.com 2
 - $231,9203 bd2 ba1.1k sqft1145 Canal St, Decatur, GA 30032Active
 MLS ID #10840277, Kerry Kretchmer, Mainstay Brokerage. GAMLS
 - $225,0004 bd2 ba1.6k sqft3713 Elkridge Dr, Decatur, GA 30032Active
 MLS ID #10841985, Tanya Pickens, Opendoor Brokerage. GAMLS
 - $298,6155 bd2 ba1.8k sqft3660 Turner Heights Dr, Decatur, GA 30032Active
 MLS ID #10839182, Benjamin Hitchins, Mainstay Brokerage. GAMLS
 - $175,0003 bd2 ba1.1k sqft1603 Hollyhock Ter, Decatur, GA 30032ActiveMLS ID #10830190, Kerry Kretchmer, Mainstay Brokerage. GAMLS
- $230,0003 bd3 ba1.4k sqft2325 E Hill Way NW, Norcross, GA 30071ActiveMLS ID #10843371, William Keys, Atlas Real Estate. GAMLS
- $230,0004 bd2 ba1.7k sqft4286 Village Square Ln, Stone Mountain, GA 30083ActiveMLS ID #10785560, Mohammad Uddin, Virtual Properties Realty.com. GAMLS
- $220,0003 bd2 ba1.5k sqft1660 Valencia Rd, Decatur, GA 30032ActiveMLS ID #10689168, Joshua Keen, Keller Williams Realty. GAMLS
- $220,0003 bd3 ba1.5k sqft1925 Sailcloth St, Lithonia, GA 30058For Sale
 MLS ID #7822552, Jabriel Porter, Maximum One Realty Greater ATL.. FMLS GA
 - $320,0003 bd2 ba1.4k sqft3191 Gay Dr, Decatur, GA 30032For SaleMLS ID #7755921, SCOTT POHL, HomeSmart. FMLS GA
- $285,0003 bd3 ba1.5k sqft1055 Chapman Ln, Stone Mountain, GA 30088Active Under ContractMLS ID #10772706, Mara Santos, Coldwell Banker Realty. GAMLS
- $279,9005 bd3 ba2.3k sqft3348 Goldenchain Dr, Lithonia, GA 30038ActiveMLS ID #10791696, Robert E Salmons Jr., Entera Realty. GAMLS
- $247,4003 bd2 ba1.3k sqft820 Bridgewater Way SE, Conyers, GA 30094For SaleMLS ID #7831897, Orlando Burns, CPA Realty, LLC. FMLS GA
- $198,7004 bd2 ba1.3k sqft310 Oak Dr SE, Atlanta, GA 30354ActiveMLS ID #10844777, Chris Hurd, Blue Mountain Realty GA LLC. GAMLS
- $165,0002 bd1 ba1.1k sqft2318 Ousley Ct, Decatur, GA 30032ActiveMLS ID #10841012, Kerry Kretchmer, Mainstay Brokerage. GAMLS
- $299,3004 bd3 ba1.9k sqft534 Woodcrest Manor Dr, Stone Mountain, GA 30083For SaleMLS ID #7829689, RAJEEV BHARDWAJ, Anne Tamm, LLC.. FMLS GA
- $234,9993 bd2 ba1.1k sqft1317 Redford Dr SE, Atlanta, GA 30315For SaleMLS ID #7813474, Ayesha Mitchell, Virtual Properties Realty. Biz. FMLS GA
- $275,0003 bd2 ba1.4k sqft395 Cedar Ln SW, Conyers, GA 30094ActiveMLS ID #10710611, Jeanine George, Southern Classic Realtors. GAMLS
- $235,0003 bd2 ba1k sqft1660 Mallard Cir, Conley, GA 30288Active Under ContractMLS ID #10775653, Kimberly Magee, Real Broker, LLC. GAMLS
