Skip main navigation
Closed
  • Price Unknown

    3932 Jean Lafitte Pkwy, Chalmette, LA 70043

    3beds
    1,713sqft
    Single Family Residence
    Built in 2018
    5,998.21 Square Feet Lot
    $328,300 Zestimate®
    $--/sqft
    $2,023 Estimated rent

    Home value

    $328,300

    Estimated sales range

    Not available

    $2,023/mo

    Zestimate® history
    Loading
    Loading...

    Owner options

    List your home for rent

    $2,023/mo

    Rent Zestimate®

    Find your next renter with Zillow Rental Manager. Plus, with online applications, you can quickly screen prospective tenants – for free.

    Learn more

    $2,023/mo

    Rent Zestimate®

    Refinance and save

    Refinancing to a lower rate could help reduce your monthly payments and save thousands over the life of the loan.

    See today's rates

    Explore your selling options

    Work with a Zillow partner agent

    Leverage their expertise and Zillow's premium Showcase listings to get your home seen by more buyers.

    Get started

    List with your own agent

    Get your home in front of millions of buyers by listing it on Zillow.

    Learn how to do it

    Sell it yourself

    Take full control of how buyers see your home on Zillow by listing For Sale by Owner (FSBO).

    List your home

    What's special

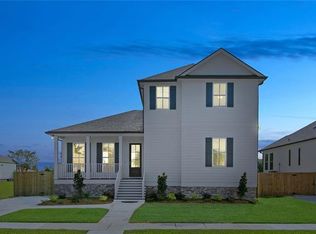
    Discover the splendor of unique details and artistic design in this nearly new custom home, built in late 2018. Immediately, you notice the professional landscaping with majestic plants, palm trees, and outside lighting. Enjoy over 1,700 square feet of thoughtfully designed living space; this 3-bedroom, 2-bathroom home and a versatile bonus room offers a perfect blend of style and functionality. Step inside to find a spacious open floorplan highlighted by tray ceilings and recessed lighting. The gourmet kitchen boasts granite countertops, providing an elegant space for culinary creations. The deluxe primary bedroom features a private bath, ensuring a serene retreat. (Accent Walls are painted, not wallpaper.) Additional interior features include custom blinds, soaring 10-foot ceilings, and engineered flooring that adds a touch of sophistication to every room. Outside, the private backyard oasis awaits. Enjoy deluxe turf, charming gazebos, tranquil fountains, decorative rocks, and beautiful lighting that transforms the space into a perfect setting for relaxation and entertaining. This stunning home is a masterpiece of design and comfort, offering a unique and luxurious living experience. Don't miss the opportunity to make this exceptional property your own!

    Zillow last checked:

    Listing updated:

    Listed by:

    Lesha Freeland 504-621-7319,

    KELLER WILLIAMS REALTY 455-0100,

    Michael Freeland 504-813-3865,

    KELLER WILLIAMS REALTY 455-0100

    Bought with:

    Sandra Bondi

    NOLA Real Estate 4-U, LLC

    Source: GSREIN,MLS#: 2461465MLS Logo

    Facts & features

    Interior

    Bedrooms & bathrooms
    • Bedrooms: 3
    • Bathrooms: 2
    • Full bathrooms: 2
    Primary bedroom
    • Description: Flooring: Engineered Hardwood
    • Level: Lower
    • Dimensions: 17x13
    Bedroom
    • Description: Flooring: Engineered Hardwood
    • Level: Lower
    • Dimensions: 12x12
    Bedroom
    • Description: Flooring: Engineered Hardwood
    • Level: Lower
    • Dimensions: 13x12
    Dining room
    • Description: Flooring: Engineered Hardwood
    • Level: Lower
    • Dimensions: 12.4x11.10
    Kitchen
    • Description: Flooring: Engineered Hardwood
    • Level: Lower
    • Dimensions: 15.2x10.1
    Living room
    • Description: Flooring: Engineered Hardwood
    • Level: Lower
    • Dimensions: 19.1x15.11
    Office
    • Description: Flooring: Engineered Hardwood
    • Level: Lower
    • Dimensions: 12.4x6.5
    Heating
    • Central
    Cooling
    • Central Air, 1 Unit
    Appliances
    • Included: Dishwasher, Disposal, Microwave, Oven, Range
    Features
    • Tray Ceiling(s), Ceiling Fan(s), Carbon Monoxide Detector, Granite Counters, Pantry, Stainless Steel Appliances
    • Has fireplace: No
    • Fireplace features: None
    Interior area
    • Total structure area: 1,861
    • Total interior livable area: 1,713 sqft

    Property

    Parking
    • Parking features: Driveway, Three or more Spaces
    Features
    • Levels: One
    • Stories: 1
    • Patio & porch: Concrete, Patio
    • Exterior features: Fence, Patio
    • Pool features: None
    Lot
    • Size: 5,998 sqft
    • Dimensions: 60 x 99
    • Features: City Lot, Rectangular Lot
    Details
    • Additional structures: Shed(s)
    • Parcel number: 200502700923
    • Special conditions: None

    Construction

    Type & style
    • Home type: SingleFamily
    • Architectural style: Contemporary
    • Property subtype: Single Family Residence
    Materials
    • HardiPlank Type
    • Foundation: Raised
    • Roof: Asphalt,Shingle
    Condition
    • Excellent
    • Year built: 2018
    Details
    • Builder name: Dantin

    Utilities & green energy

    • Sewer: Public Sewer
    • Water: Public
    Green energy
    • Energy efficient items: Insulation

    Community & neighborhood

    Location
    • Region: Chalmette
    • Subdivision: Bucaneer Villa North

    Price history

    DateEventPrice
    12/6/2024Sold--
    Source: GSREIN #2461465 Report a problem
    10/29/2024Contingent$320,000$187/sqft
    Source: GSREIN #2461465 Report a problem
    8/2/2024Listed for sale$320,000$187/sqft
    Source: GSREIN #2461465 Report a problem
    12/21/2017Sold--
    Source: GSREIN #2135207 Report a problem

    Public tax history

    Tax history is unavailable.

    Neighborhood: 70043

    Nearby schools

    GreatSchools rating
    Get a cash offer in 3 minutes
    Find out how much your home could sell for in as little as 3 minutes with a no-obligation cash offer.
    Estimated market value
    $328,300
    Get a cash offer in 3 minutes
    Find out how much your home could sell for in as little as 3 minutes with a no-obligation cash offer.
    Estimated market value
    $328,300